9550 E Florida Avenue Unit: 2016
SEE ALL PHOTOS
9550 E Florida Avenue Unit: 2016
Courtesy of Start Real Estate
Sold

9550 E Florida Avenue Unit: 2016

9550 E Florida Avenue Unit: 2016, Denver, CO 80247

$365,000
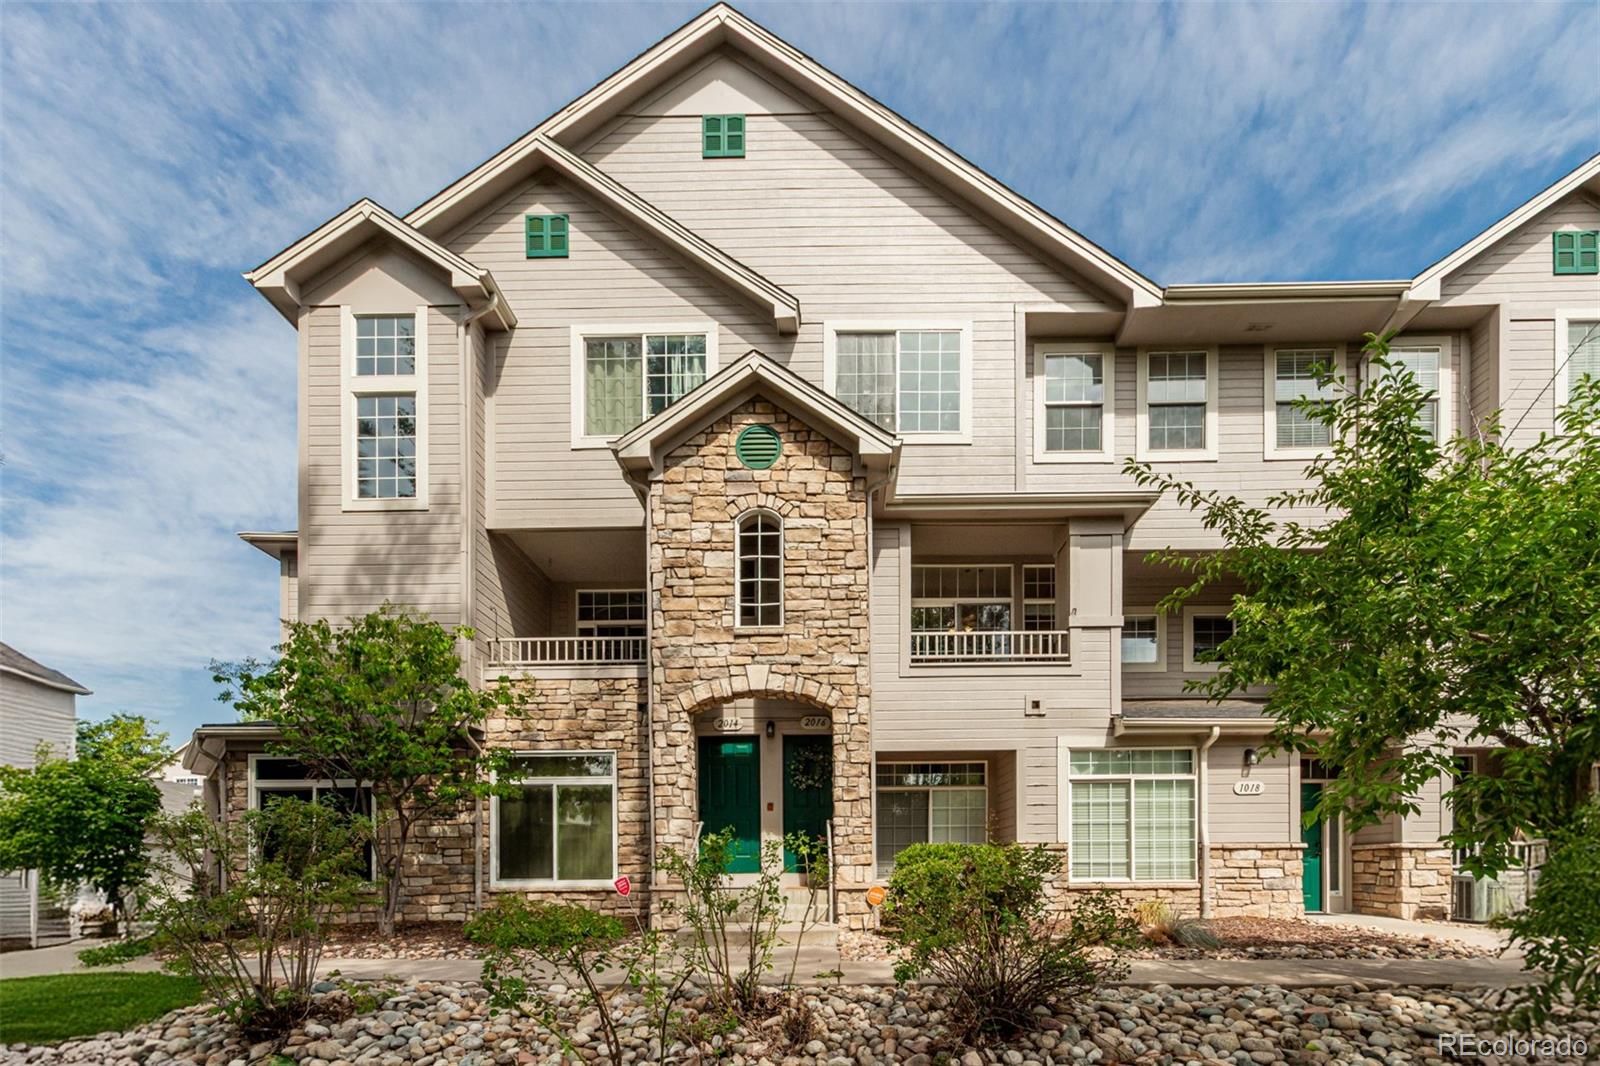
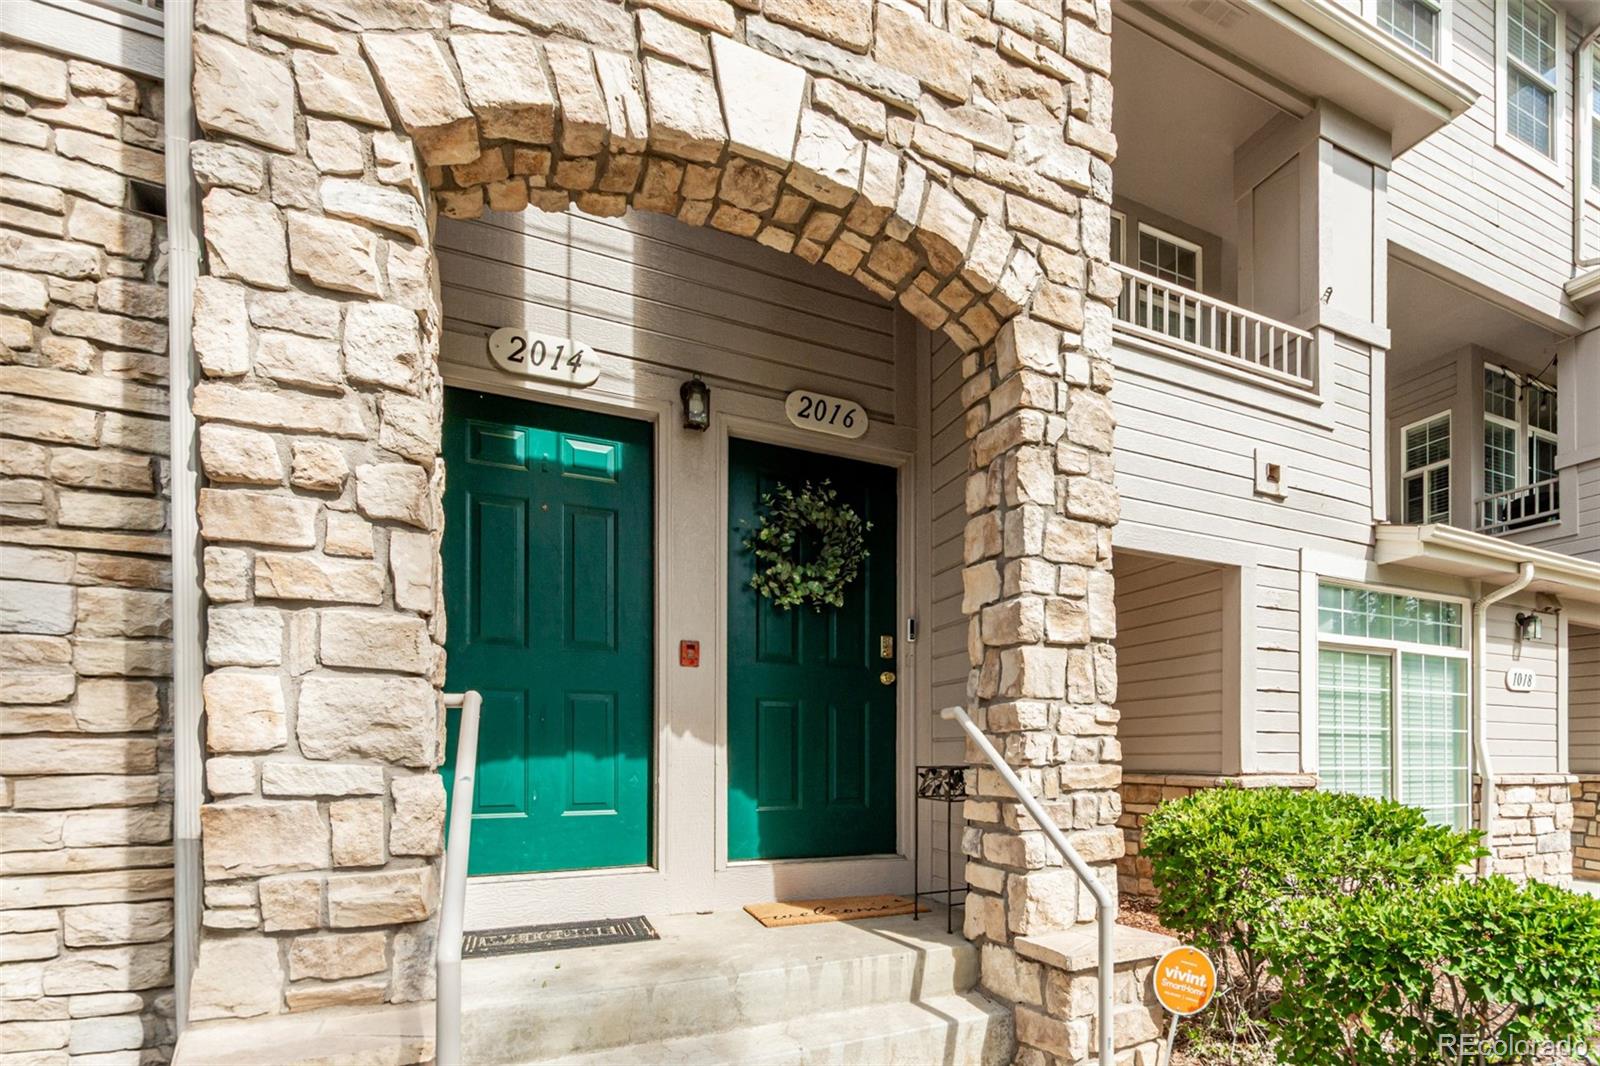
Welcome to your new home in the Copperstone community!

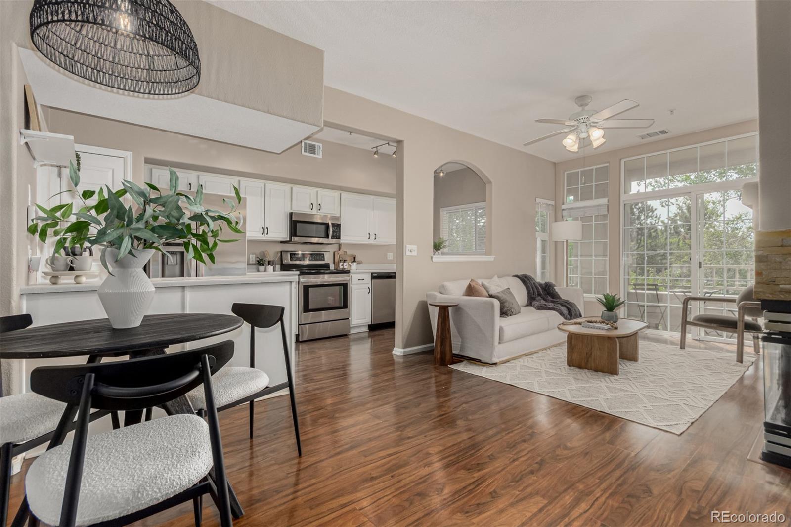
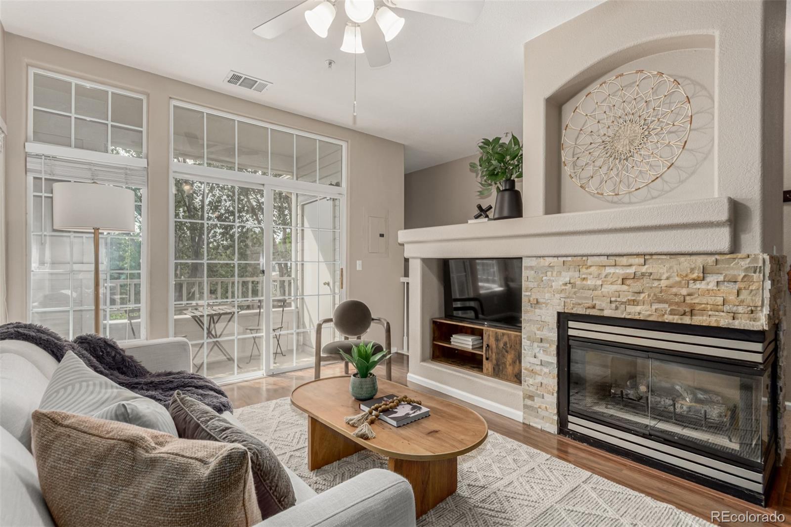
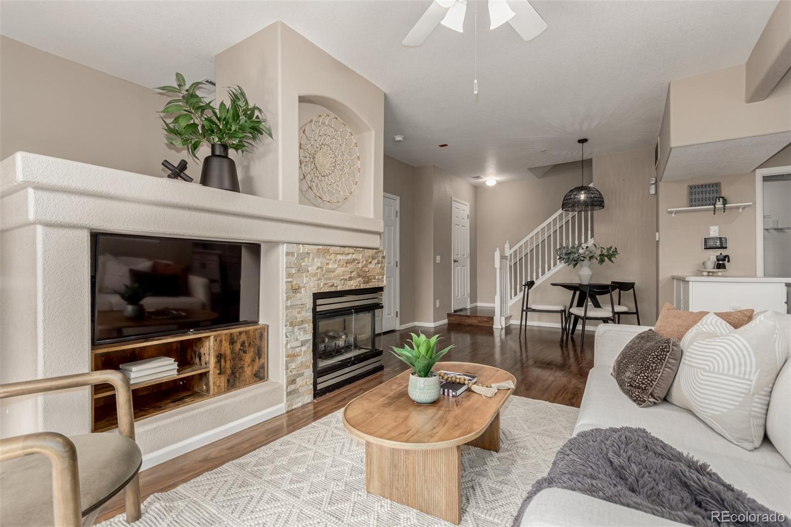
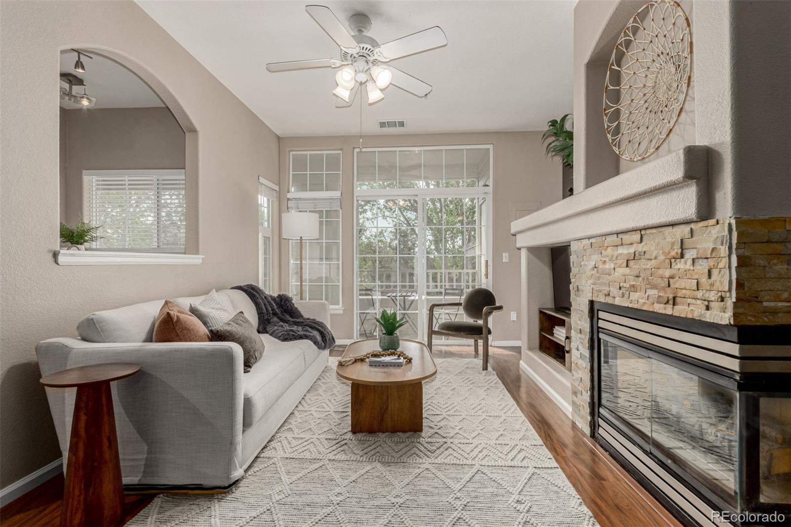
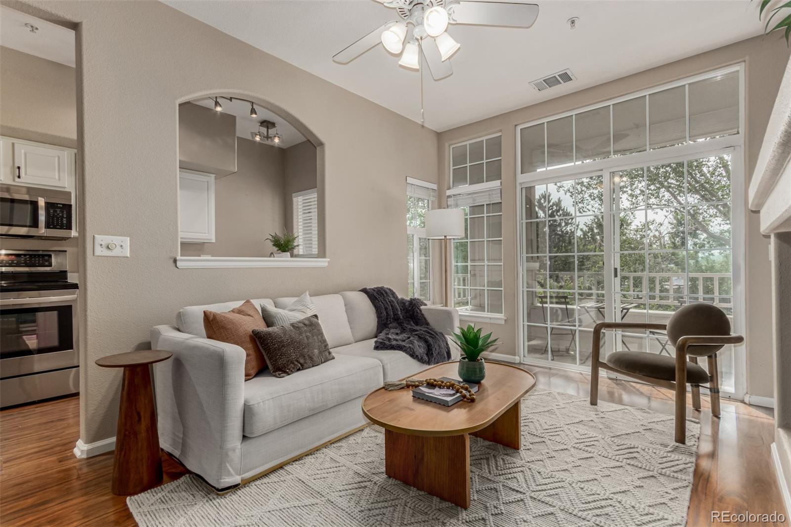
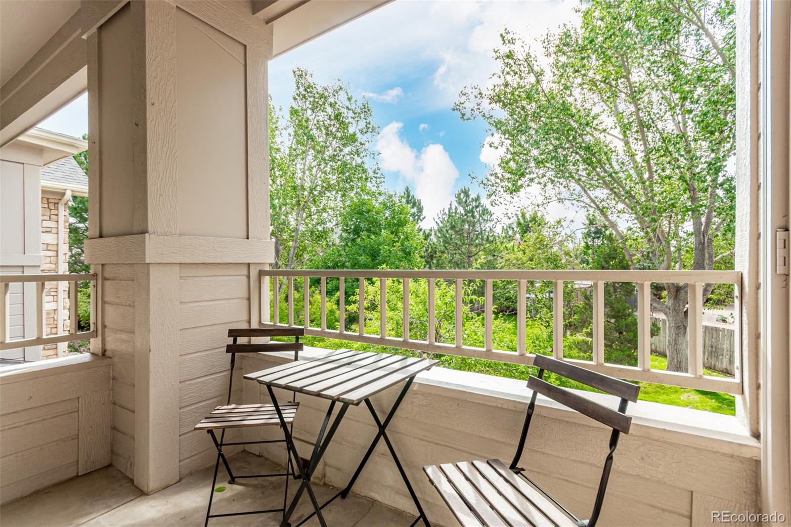
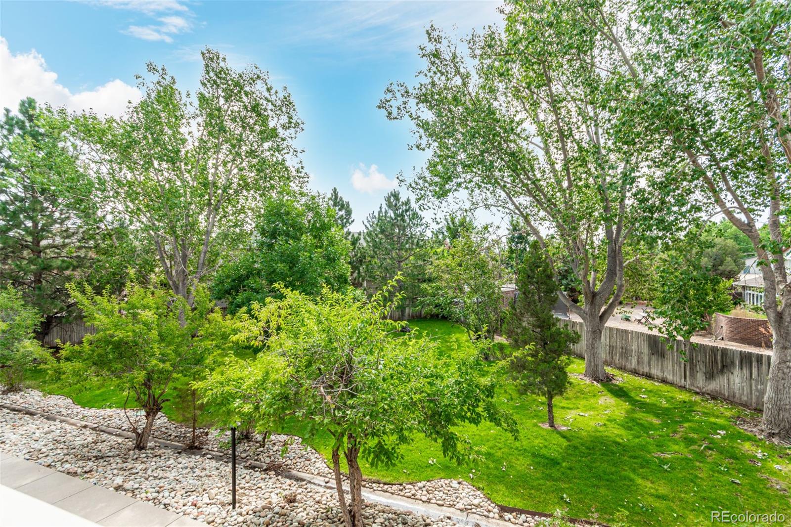
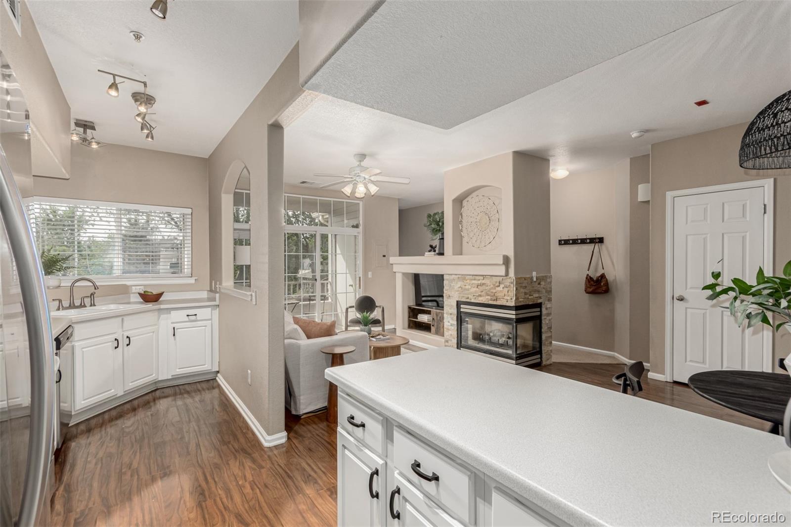
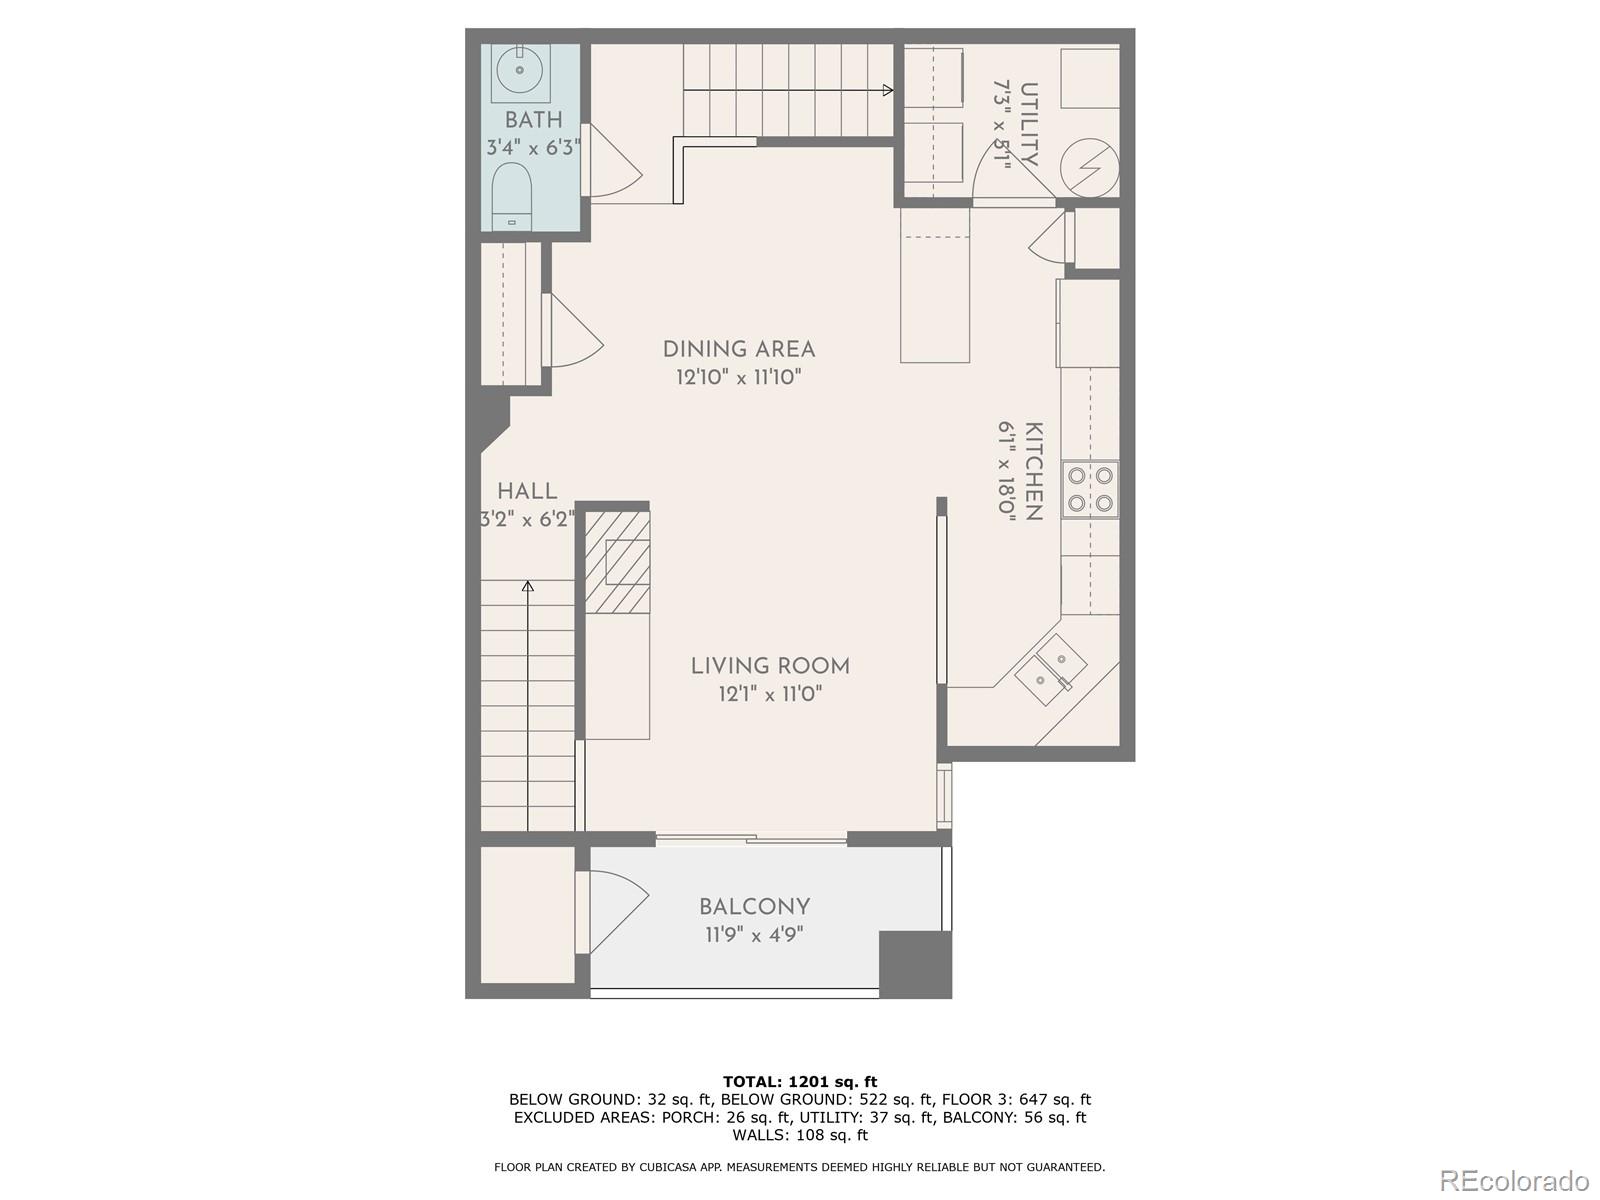
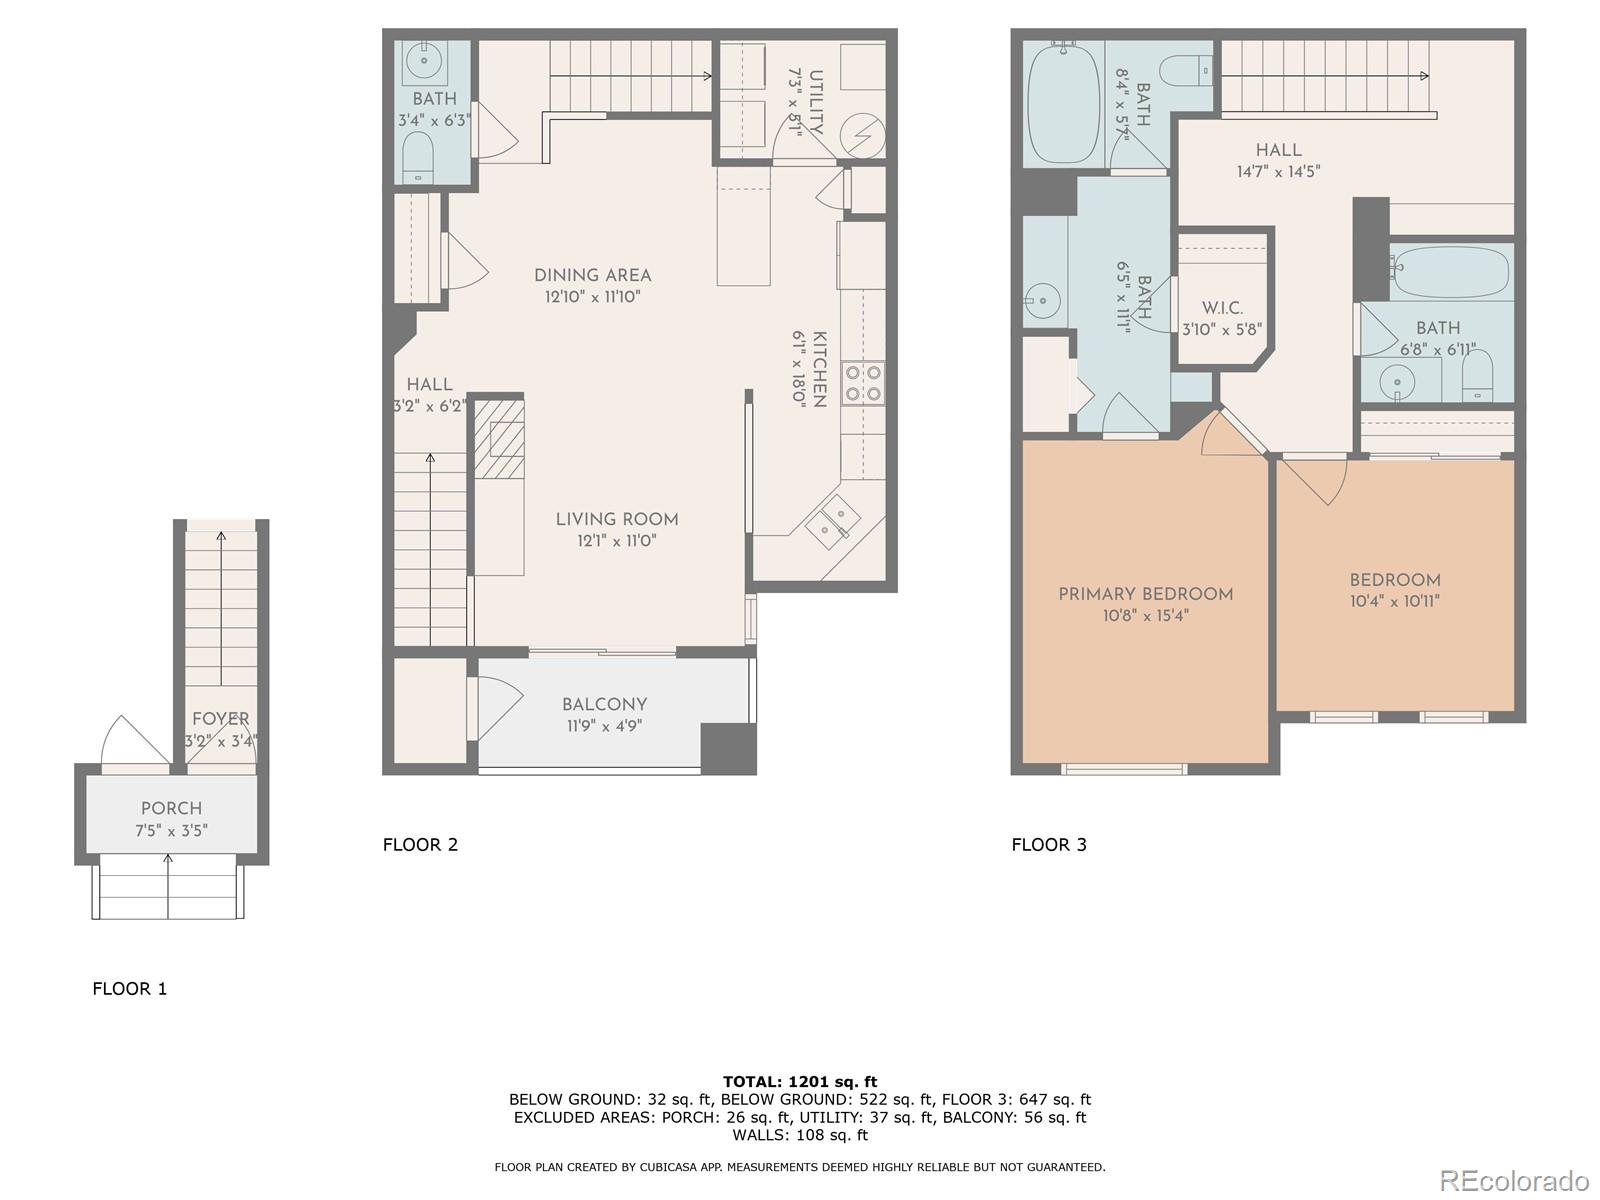
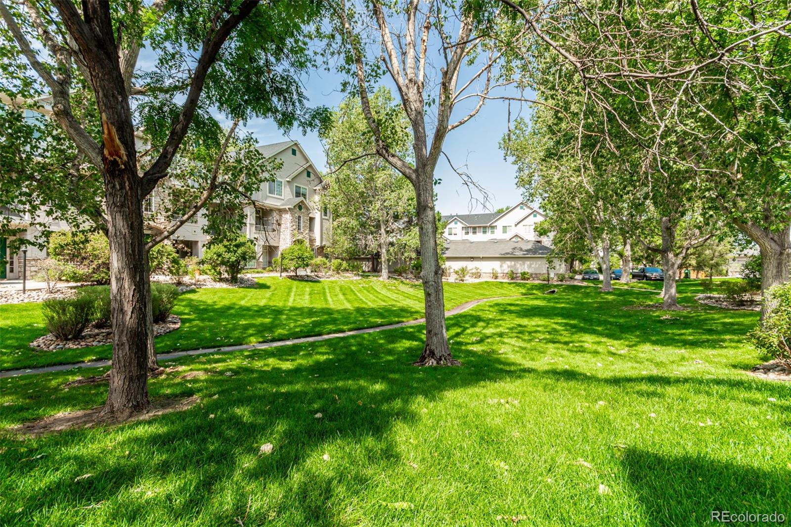
This beautifully maintained two-story townhome offers the perfect blend of comfort, style, and convenience. The main living area is open and bright, featuring large windows, a cozy fireplace, and a private balcony that overlooks open green space--ideal for relaxing or entertaining.

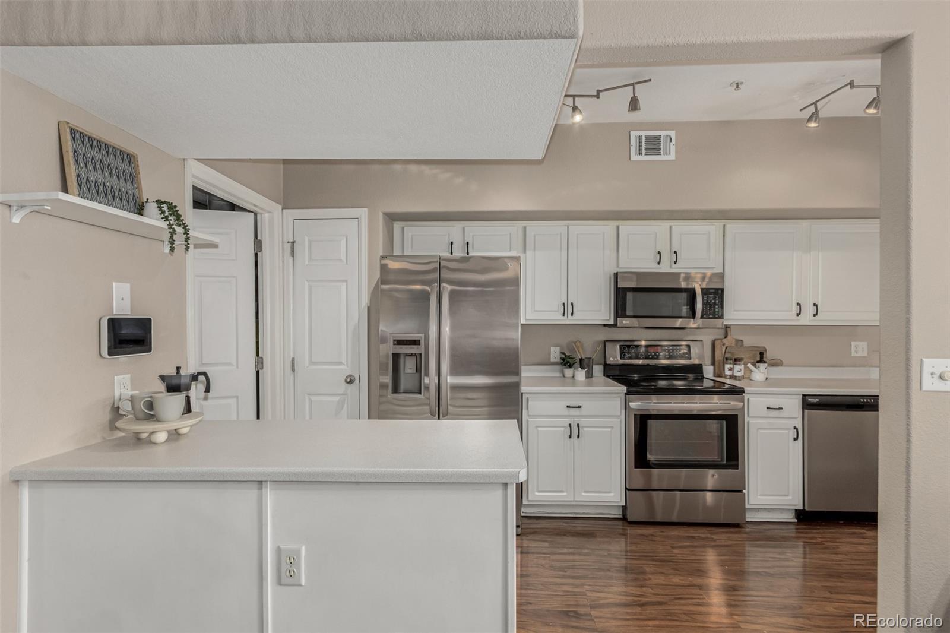
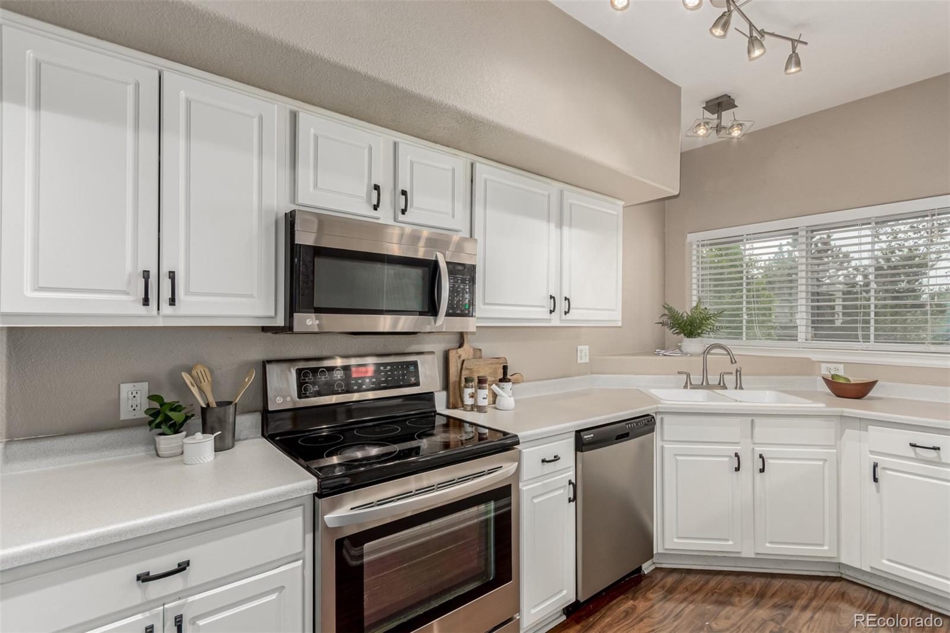
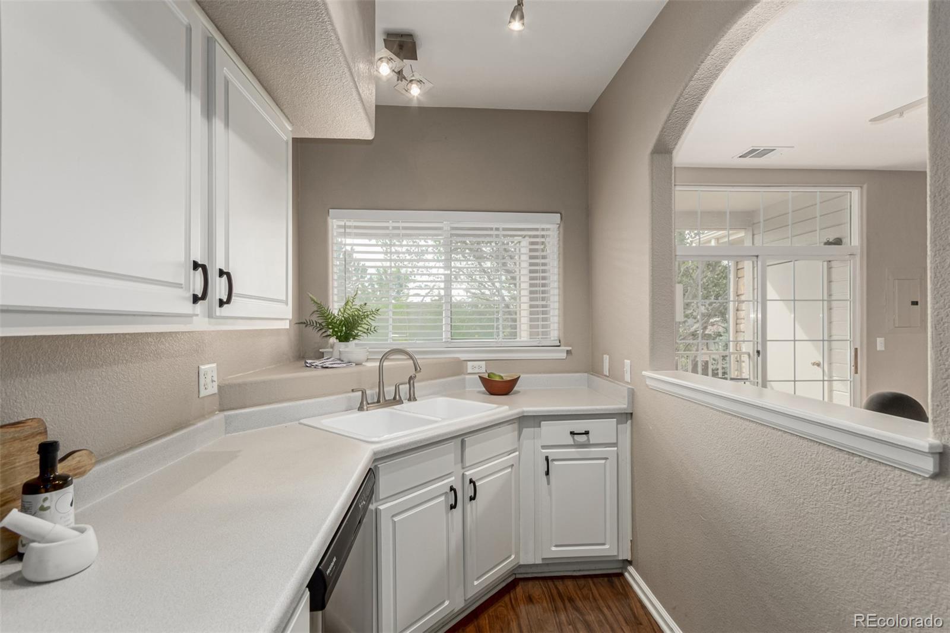
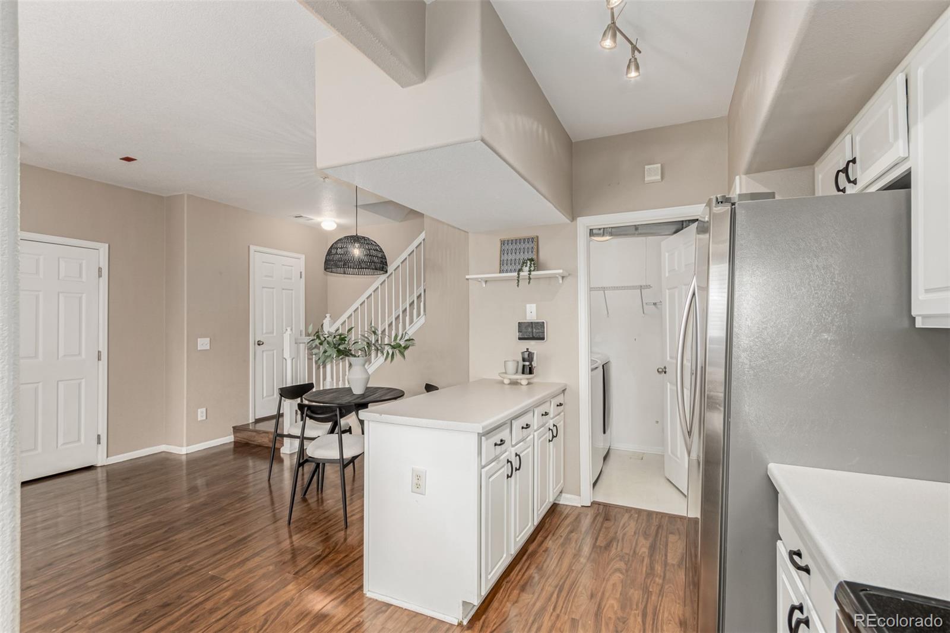
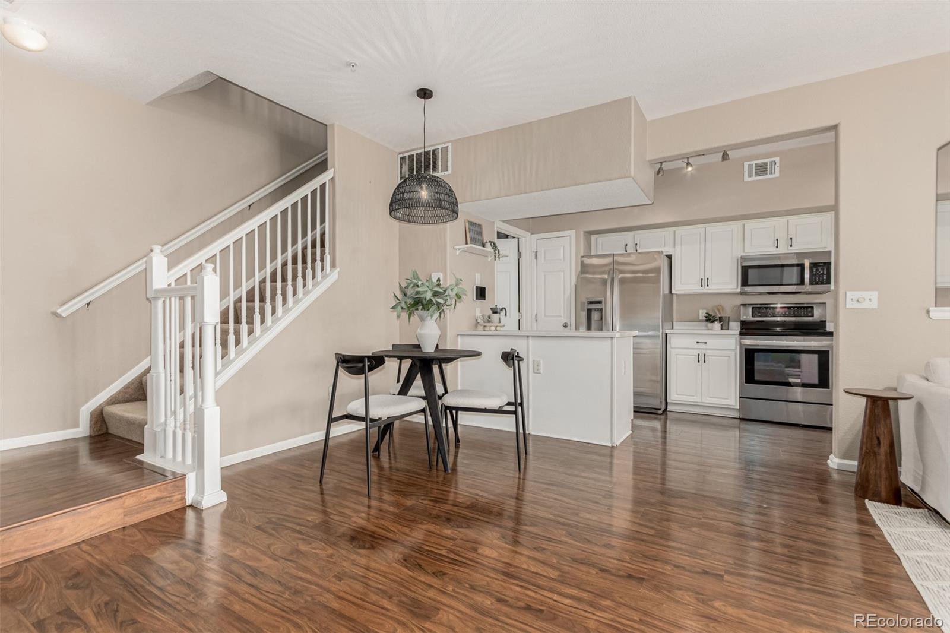
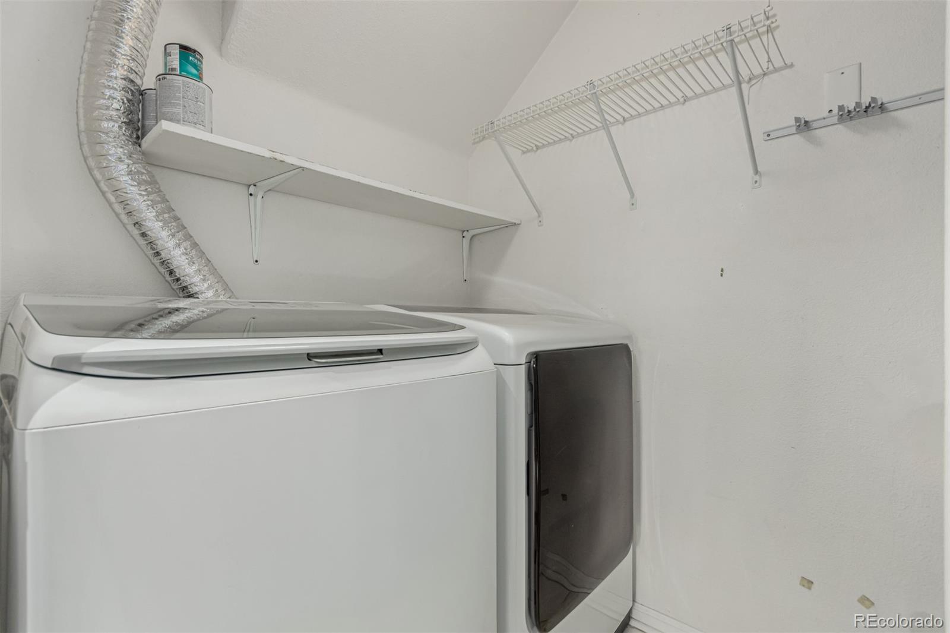
The kitchen is equipped with stainless steel appliances and a casual eat-in area, perfect for daily meals or morning coffee. Just off the kitchen, you'll find the laundry and utility space, along with recent upgrades including a newer HVAC system replaced in 2024 and water heater installed in 2022.

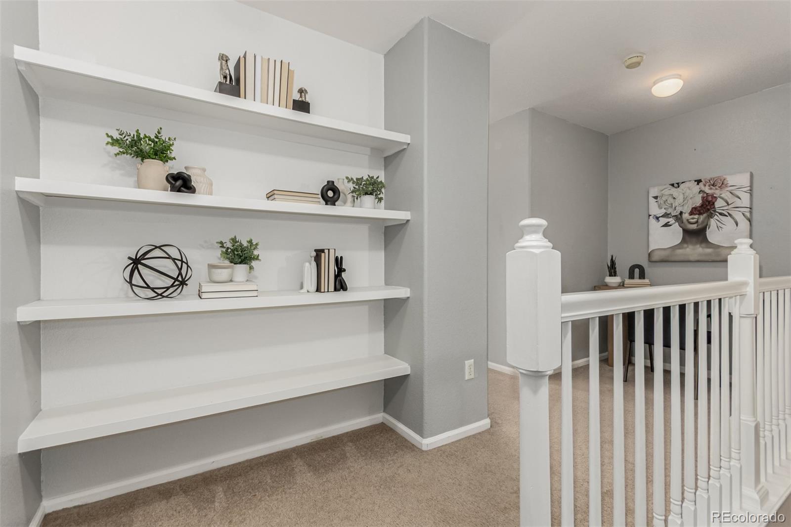
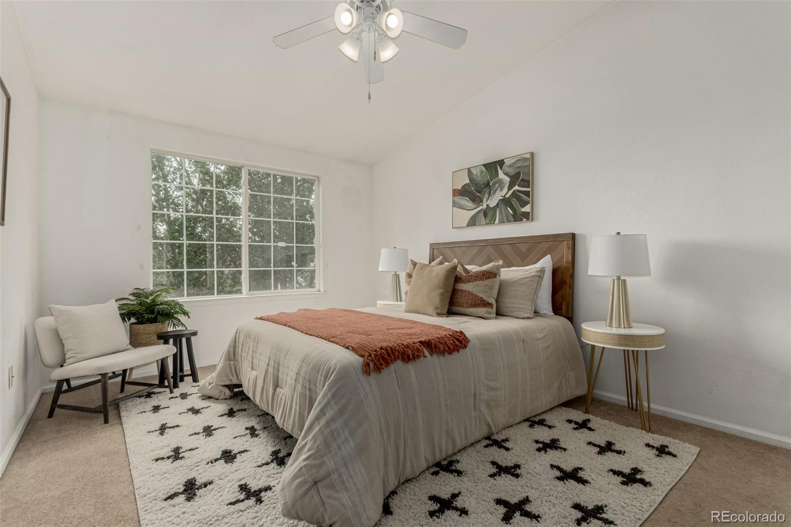
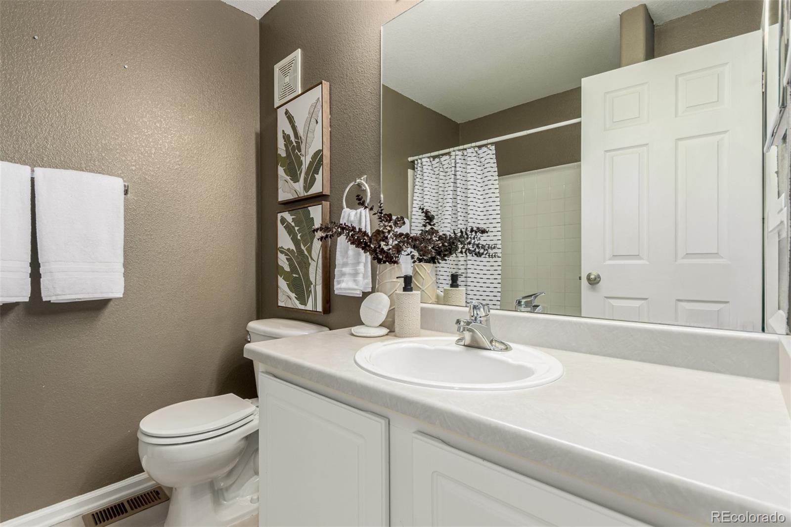
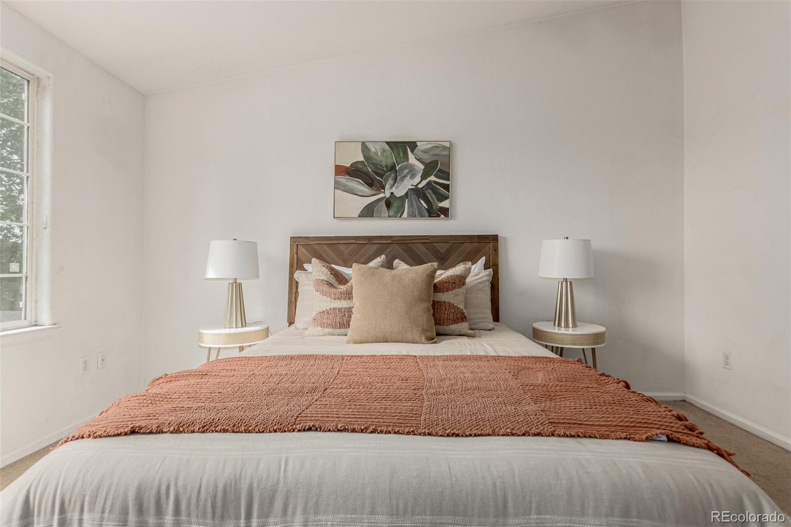
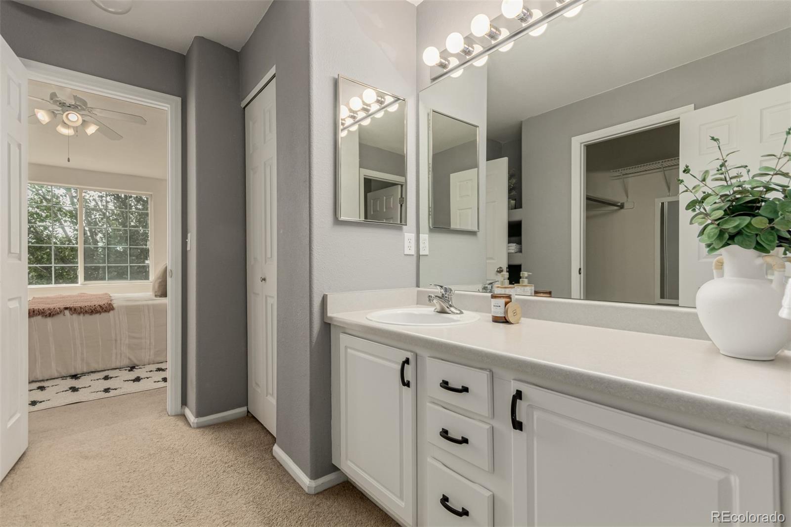
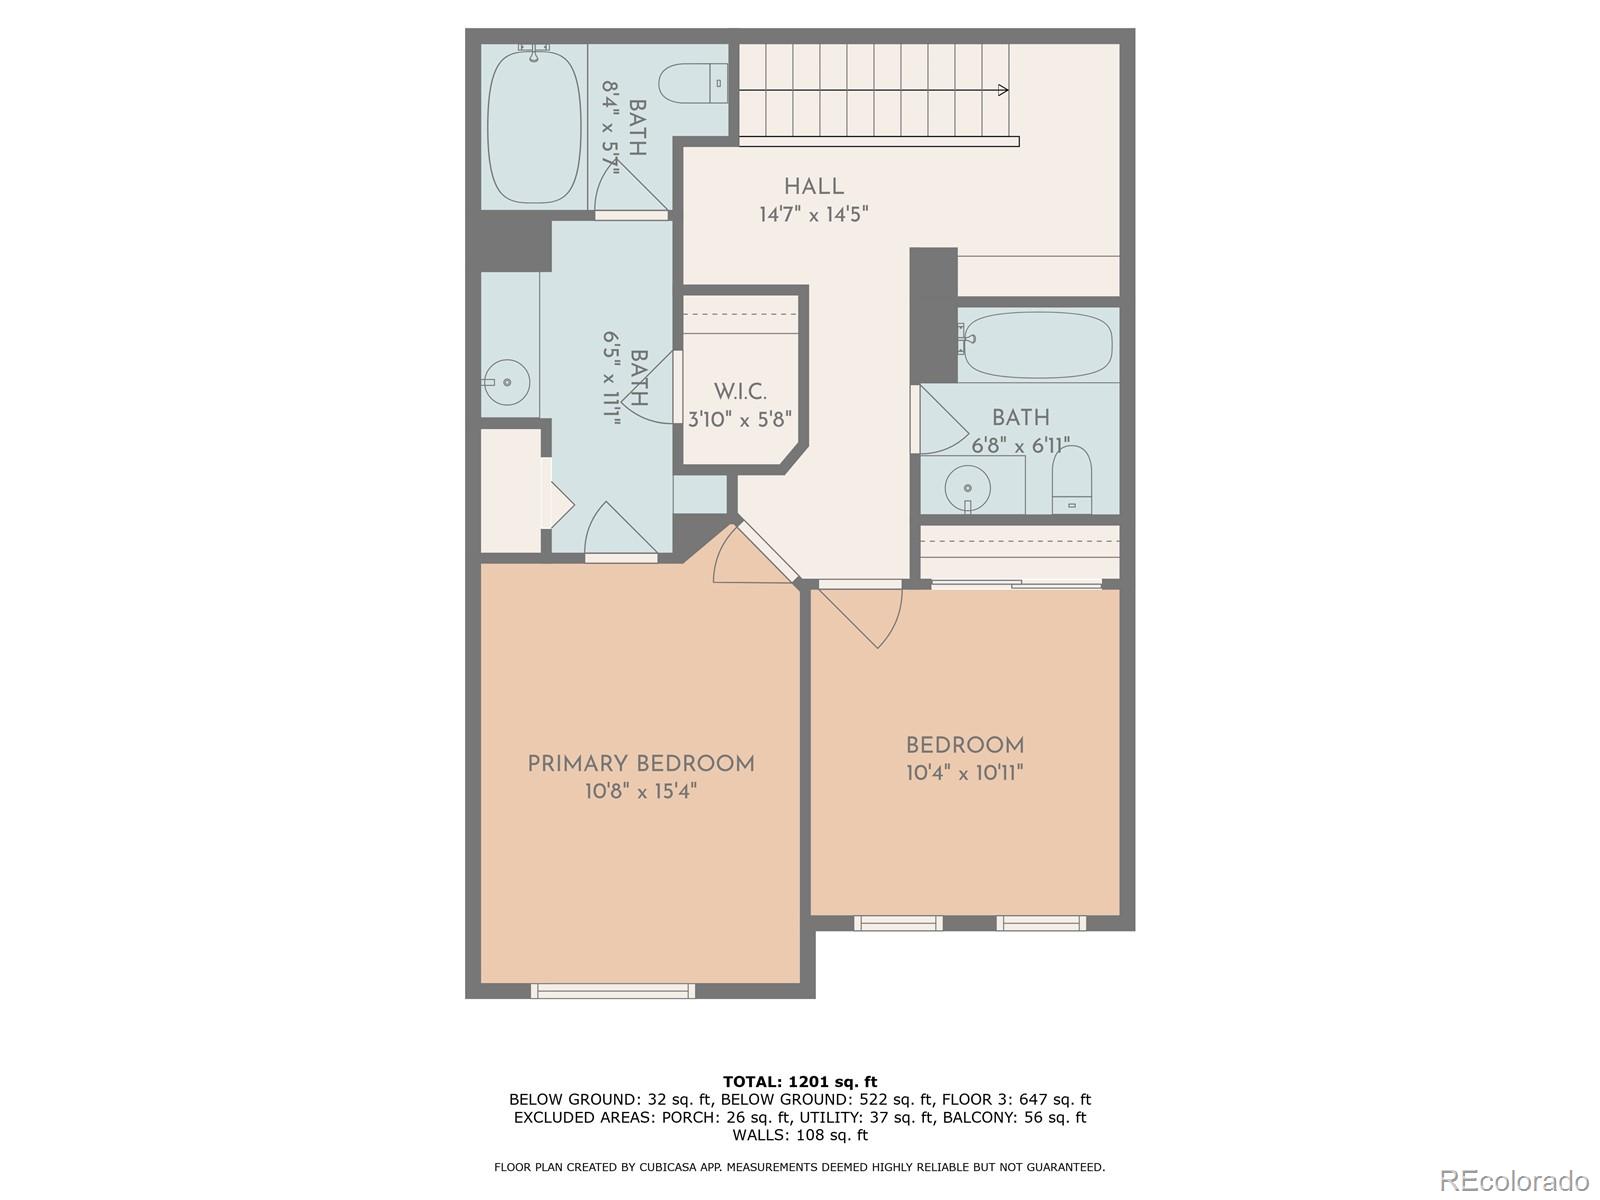
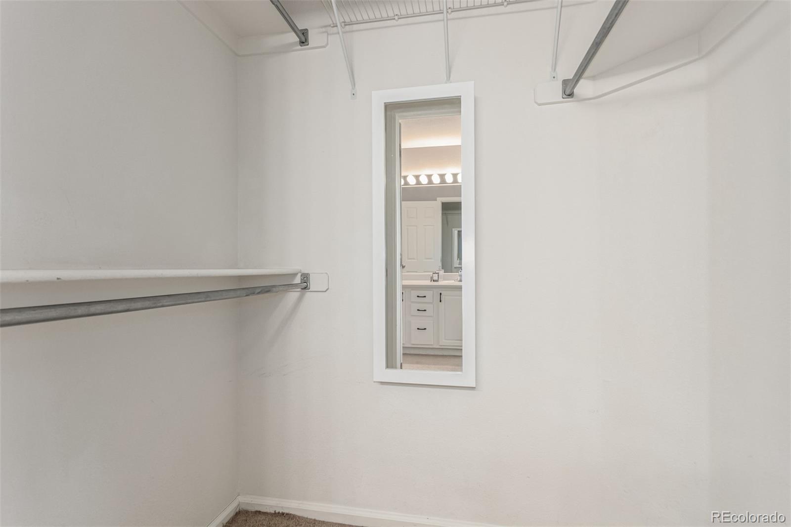
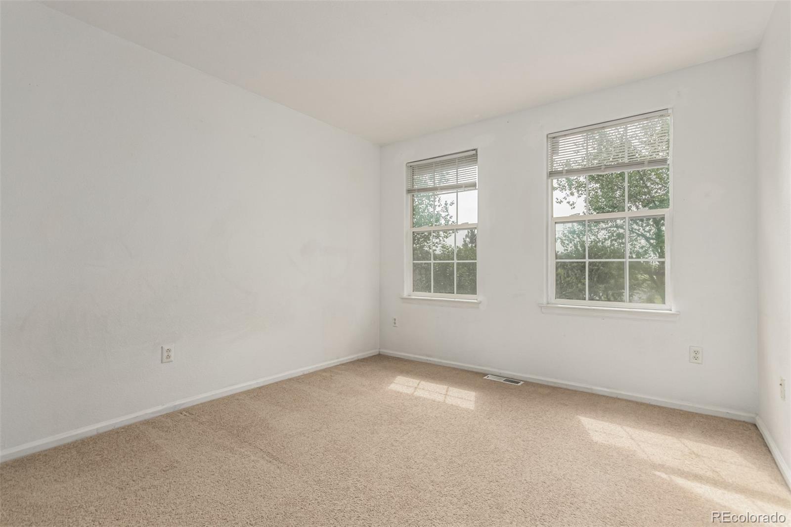
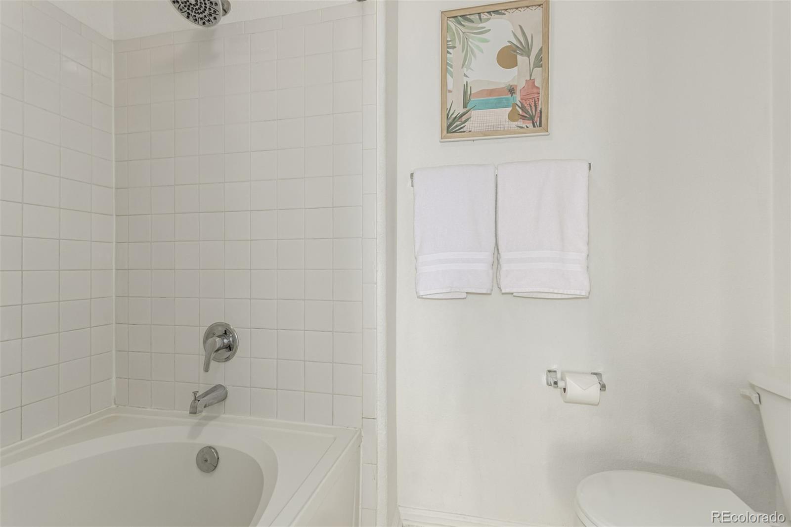
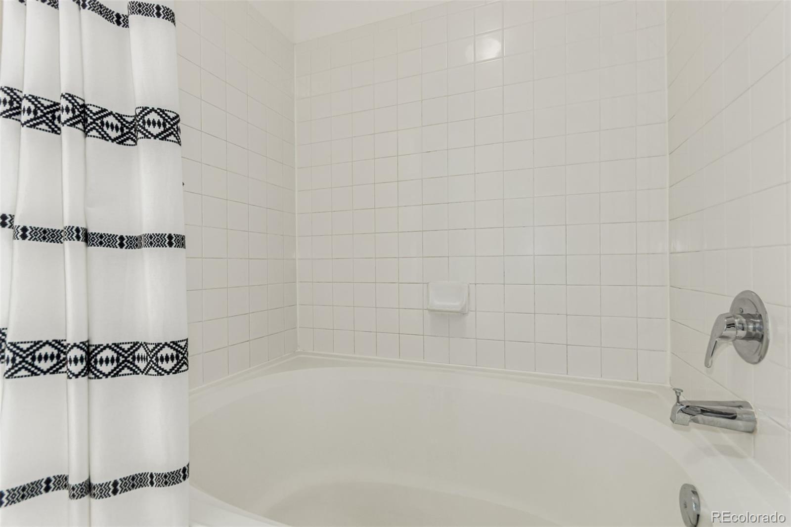
Upstairs, you'll find two spacious bedrooms, each with its own full bathroom and generous closet space. A bonus loft area with built-in shelving adds flexibility--perfect for a home office, reading nook, or play area.

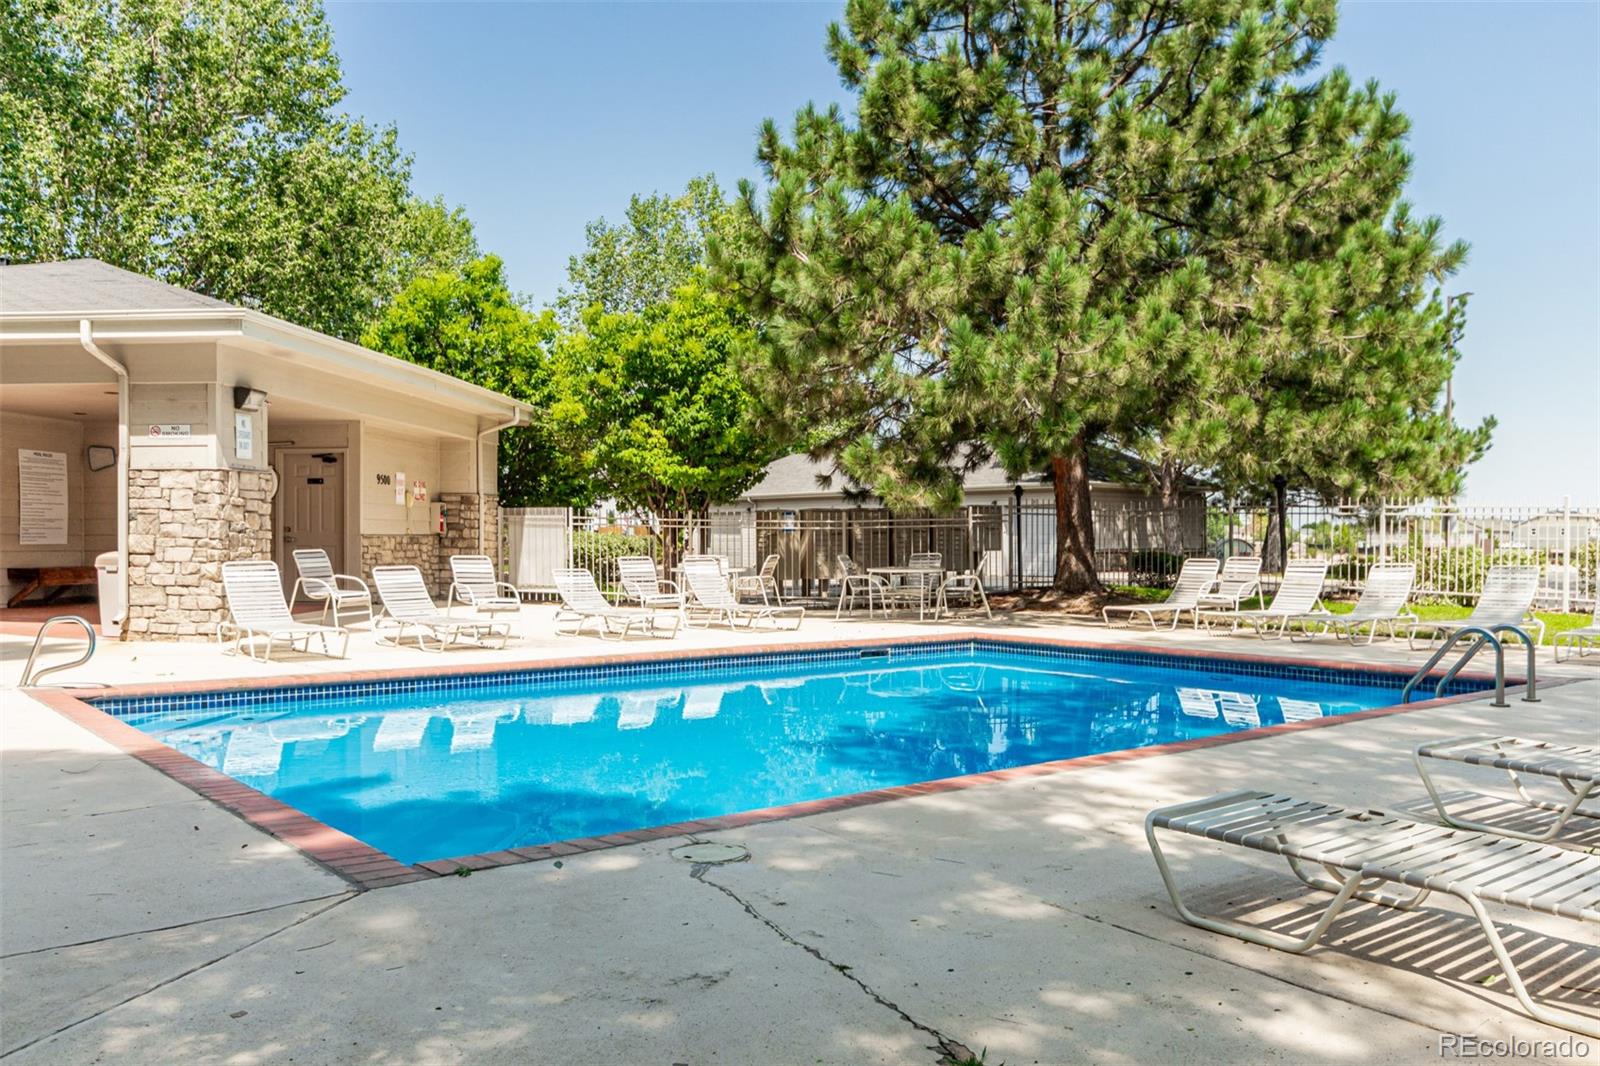
Enjoy the community amenities, including a well-kept pool for warm summer days. Right across the street, the new Cheyenne/Arapahoe Park features a large, state of the art, playground and community garden--great for outdoor fun and connection with neighbors.

With the RTD (83L) bus stop just 400 feet away, getting downtown is quick and easy--making car-free living totally doable. You'll also be close to scenic trails like the High Line Canal Trail and Cherry Creek State Park, plus plenty of shopping, dining, and entertainment just minutes away. Cherry Creek Shopping Center and Lowry Town Center are both less than 15 minutes from your door.

This townhome has so much to offer--don't miss your chance to make it yours!

2
beds

3
baths

1,224 Sq.Ft. LIVING AREA

Anna Krioukova

Anna Krioukova

Features & Amenities

Interior

  • total bedrooms2
  • Total bathrooms3
  • full bathrooms2
  • half bathroom1
  • Flooring Carpet, Laminate, Linoleum, Tile
  • Fireplace Living Room
  • APPLIANCES Cooktop, Dishwasher, Disposal, Dryer, Gas Water Heater, Oven, Refrigerator, Washer
  • other interior Features Ceiling Fan(s), Eat-in Kitchen, High Ceilings, Open Floorplan, Pantry, Primary Suite, Smart Thermostat, Vaulted Ceiling(s), Walk-In Closet(s)

Area & Lot

  • Status Sold
  • Date Sold October 1, 2025
  • Living Area1,224 Sq.Ft.
  • Total Area1,224 Sq.Ft.
  • MLS® ID5840979
  • TypeCondo
  • YEAR BUILT1999
  • NeighborhoodDenver
  • Architecture StylesContemporary
  • Elementary SchoolVillage East
  • Middle SchoolPrairie
  • High SchoolOverland
  • School DistrictCherry Creek 5

Exterior

  • STORIES2
  • water SourcePublic
  • roofComposition
  • lot featuresGreenbelt, Near Public Transit
  • HEAT TYPEForced Air
  • AIR CONDITIONINGCentral Air
  • sewerPublic Sewer
  • HOA AmenitiesClubhouse, Parking, Pool
  • security FeaturesCarbon Monoxide Detector(s), Security System, Smart Locks, Smoke Detector(s), Video Doorbell
  • other exterior FeaturesBalcony, Lighting

Financial

  • Sales Price$365,000
  • Real Estate Tax $2,077/yr
  • HOA $390/mo

Work with Cynthia

West + Main has experts who can help you find + purchase or position + sell any property. With an extensive International network of Real Estate professionals across the globe, we can also connect you to a Real Estate expert wherever you might need one, and we can't wait to hear from you!

Follow Me on Instagram