13000 Harrison Drive
SEE ALL PHOTOS
13000 Harrison Drive
Courtesy of Start Real Estate
Sold

13000 Harrison Drive

13000 Harrison Drive, Thornton, CO 80241

$435,000
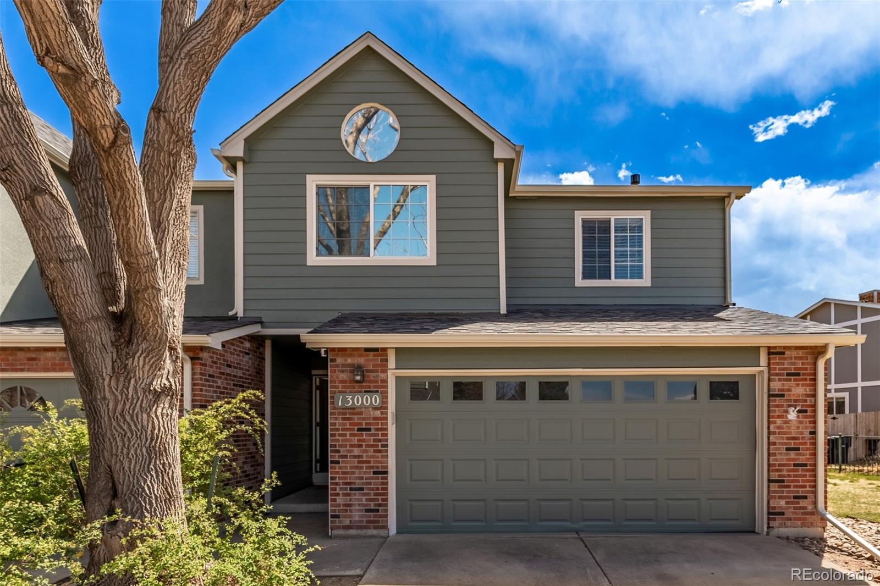
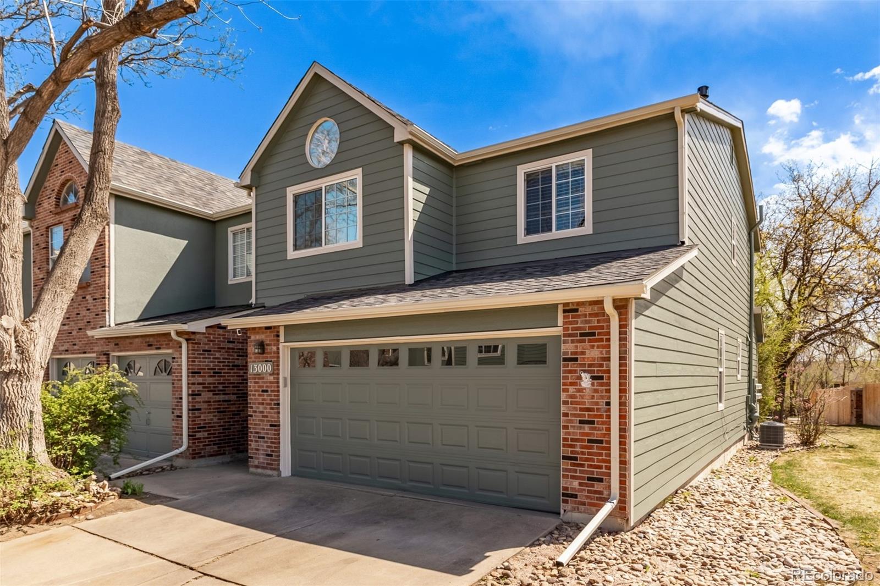
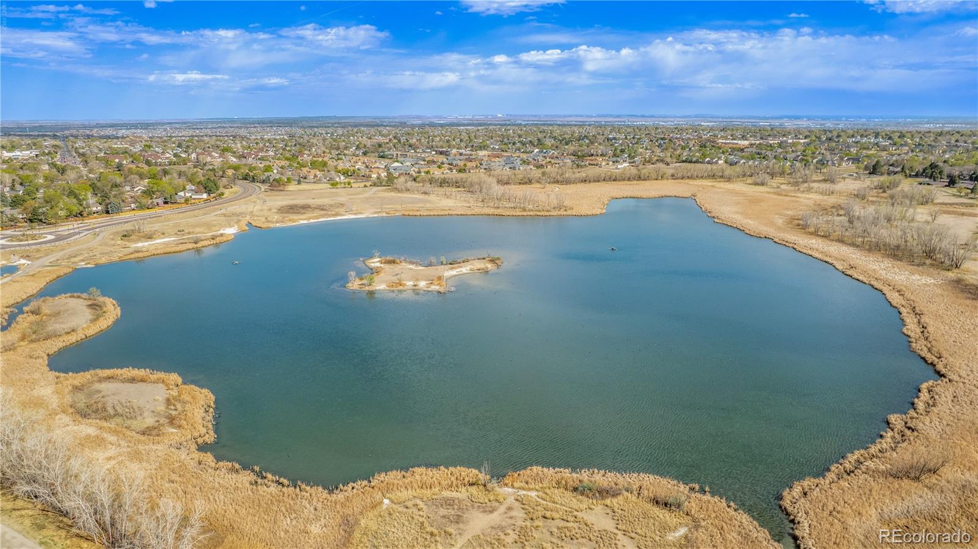
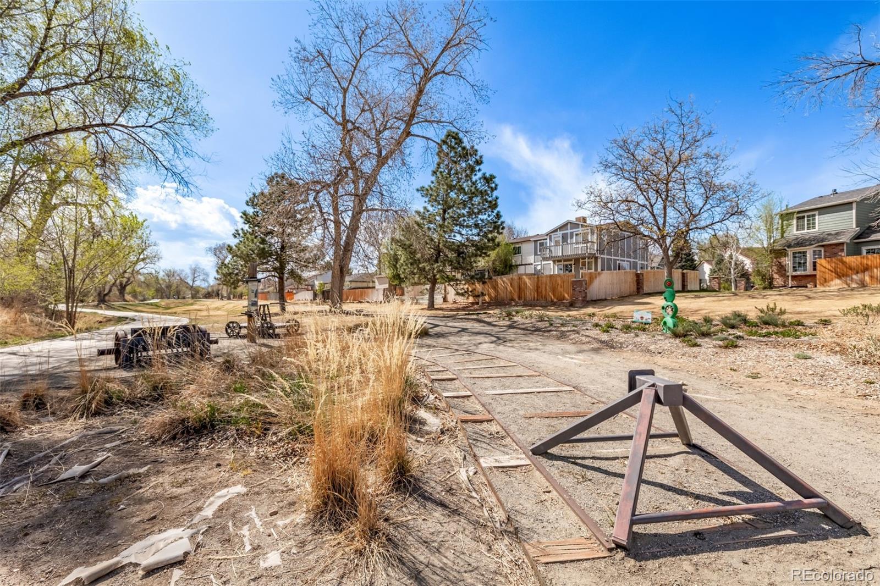
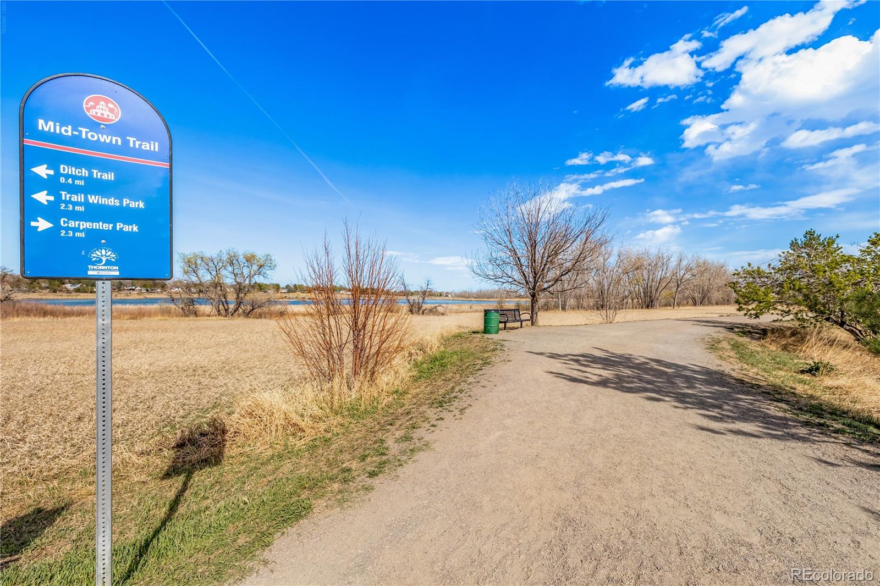
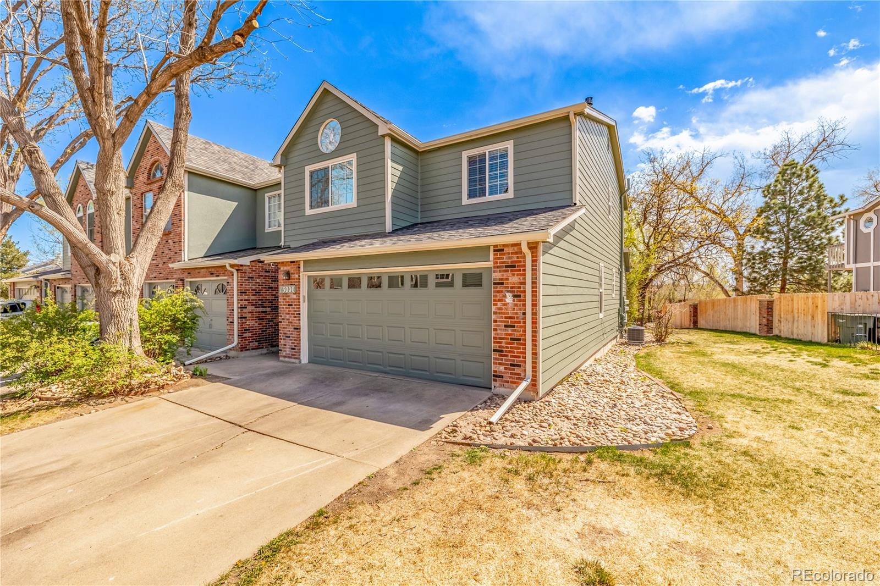
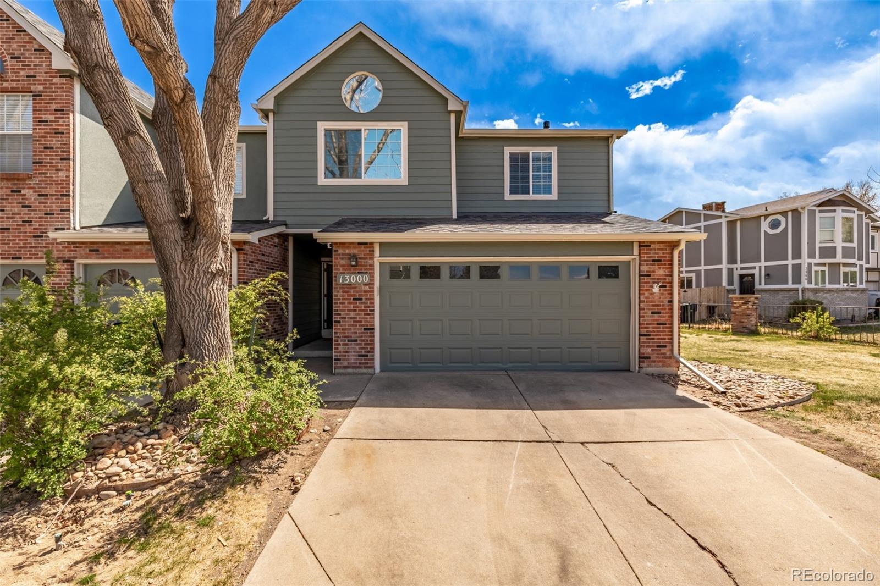
Imagine stepping out your back gate directly onto scenic trails leading to a reservoir, parks, and recreation--this move-in ready end-unit townhome offers the perfect blend of nature, convenience, and low-maintenance living.

This spacious 4-bedroom, 3-bathroom townhome with a 2-car attached garage is filled with natural light and thoughtful updates throughout. Recent improvements include a new roof, new siding, new skylights, and fresh interior and exterior paint, making this home truly turnkey.

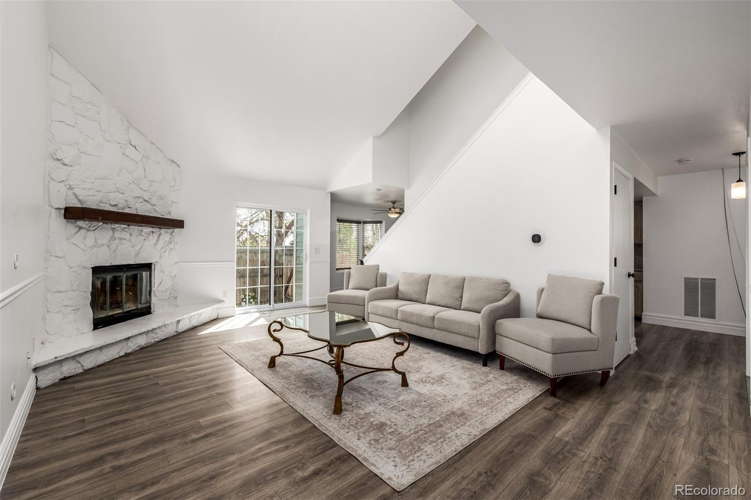
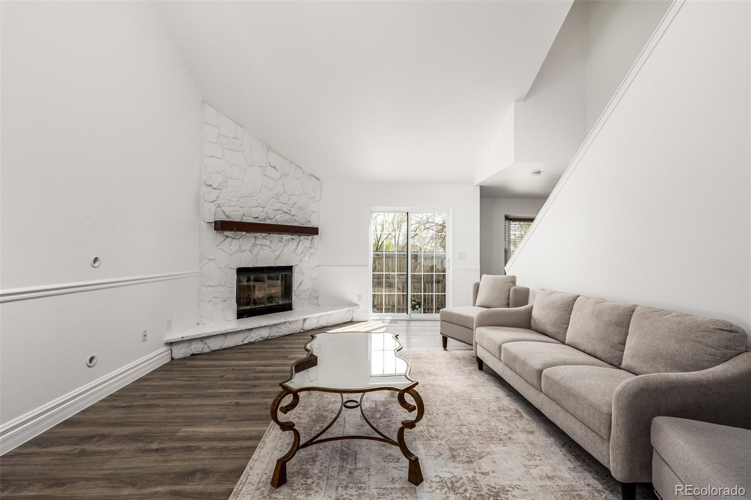
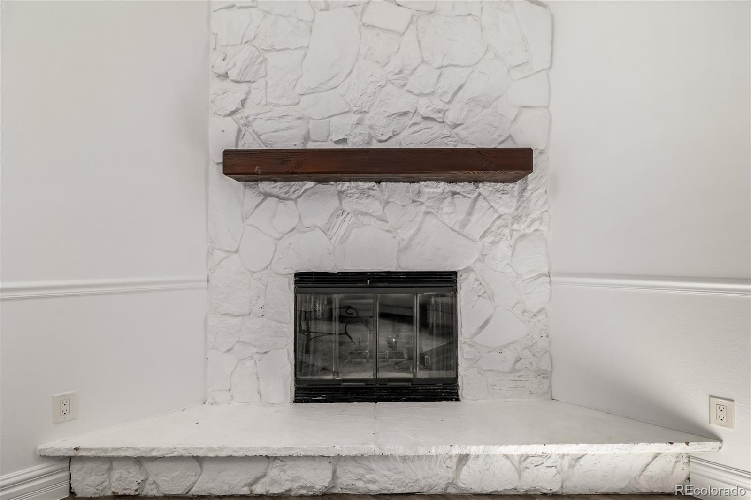
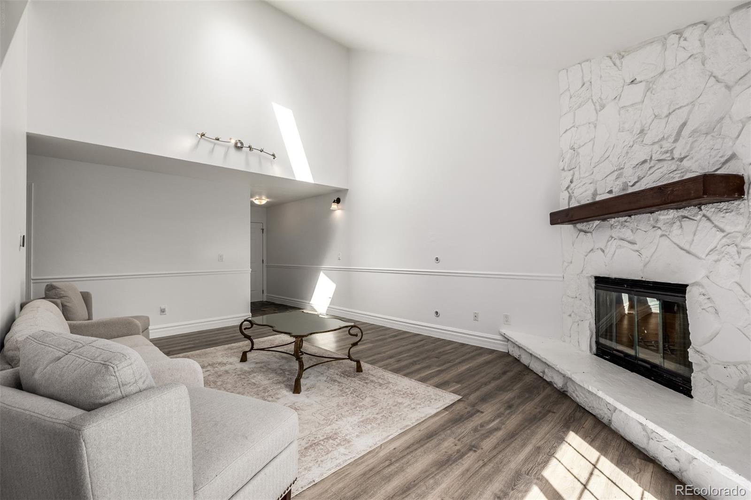
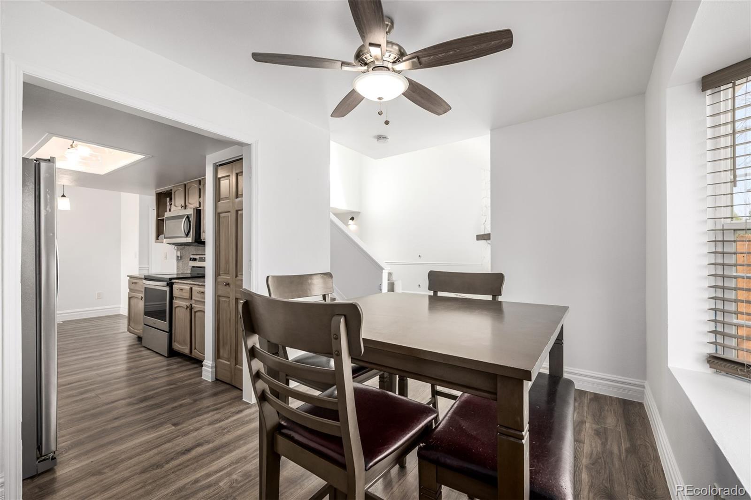
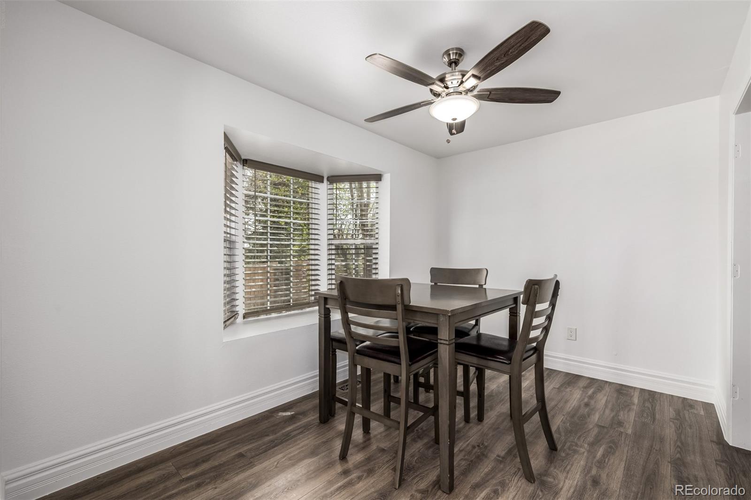
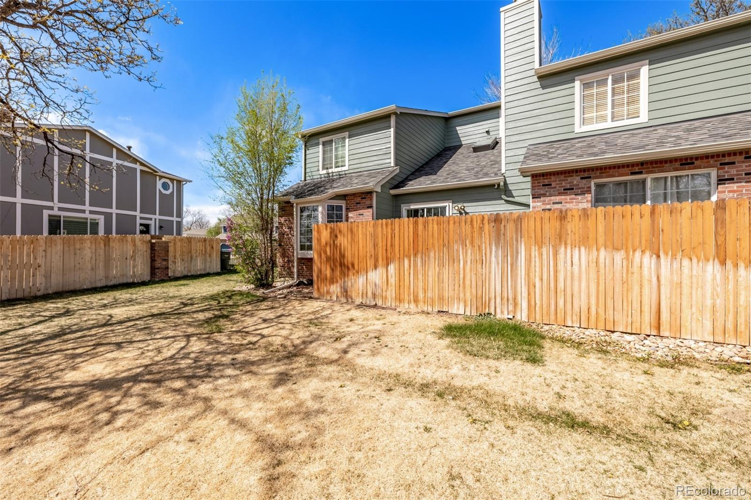
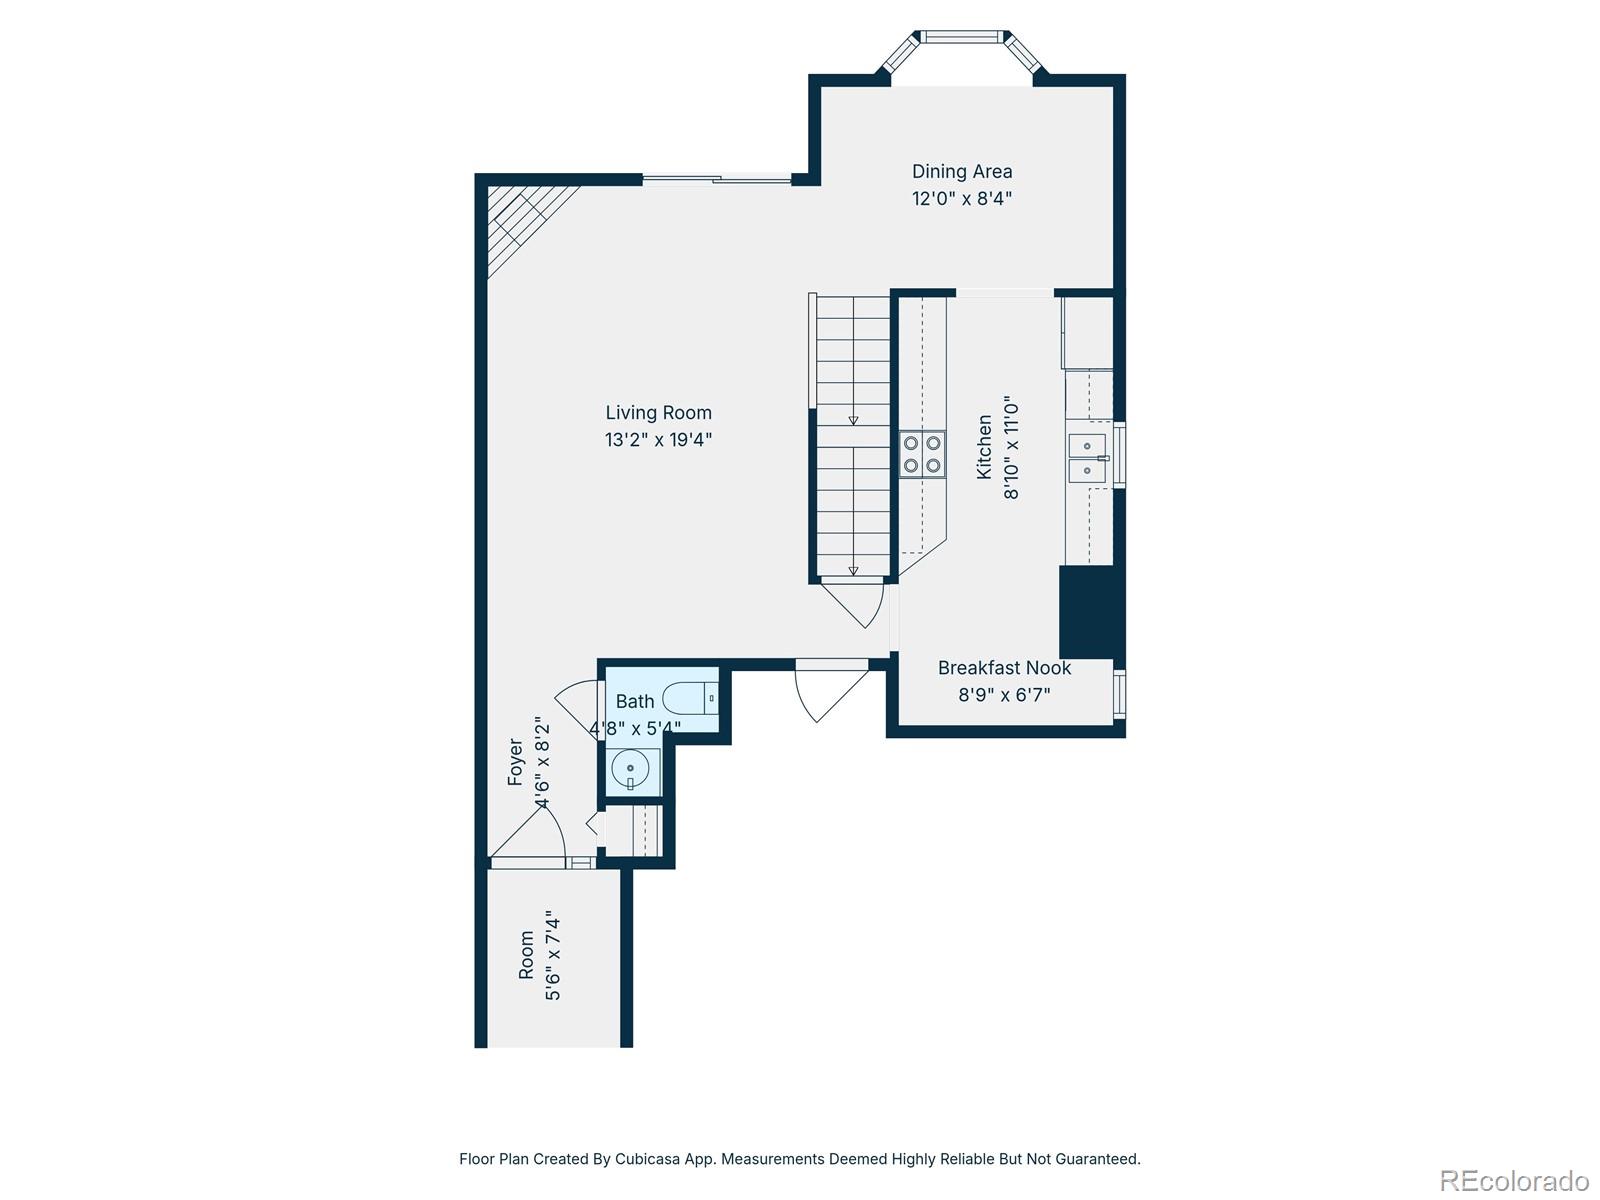
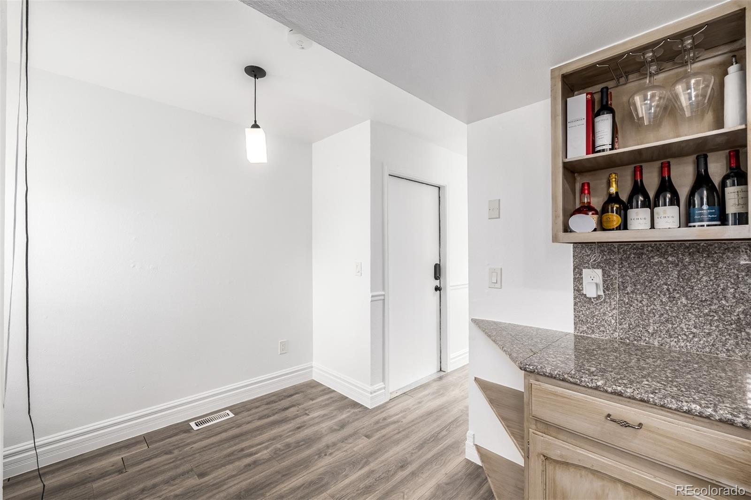
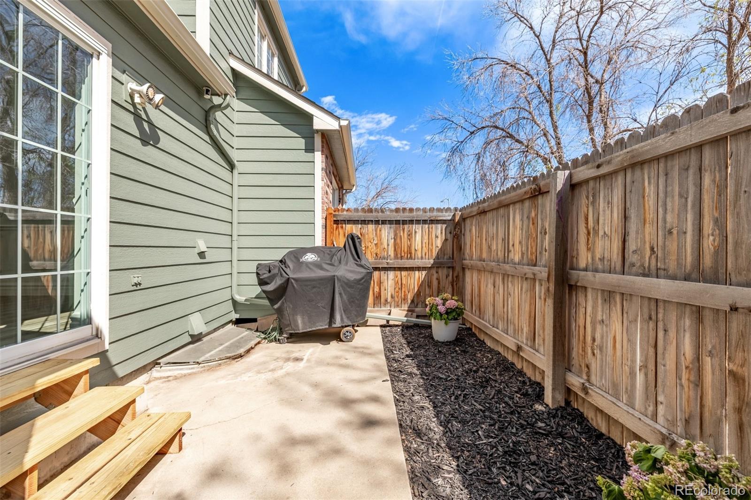
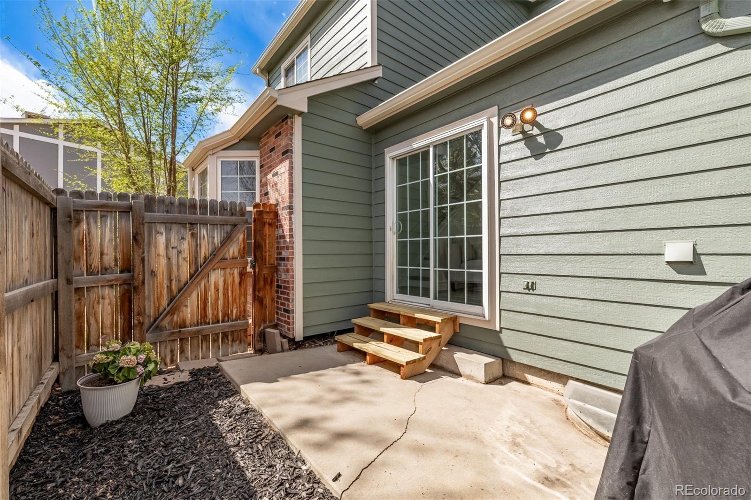
The inviting living room features soaring vaulted ceilings, a brand-new skylight, and a cozy wood-burning fireplace, creating the perfect space to relax or entertain. A large sliding glass door opens to the private fenced patio. The dining area with beautiful bay windows offering views of the open space and nature preserve.

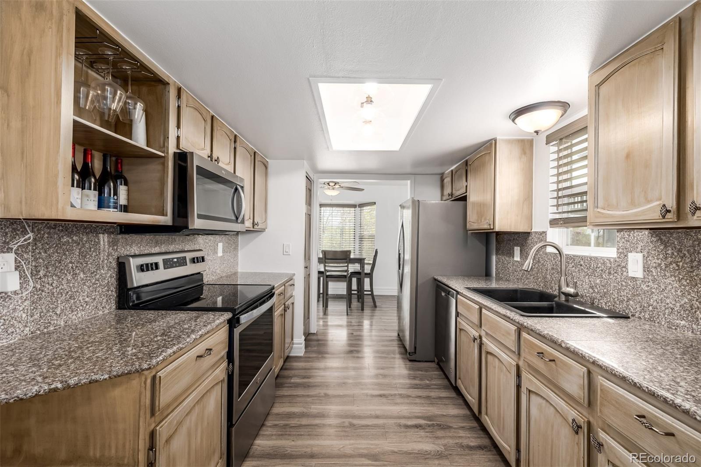
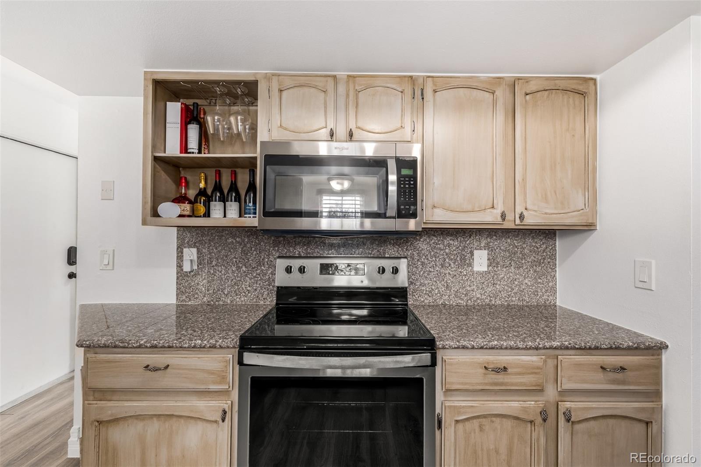
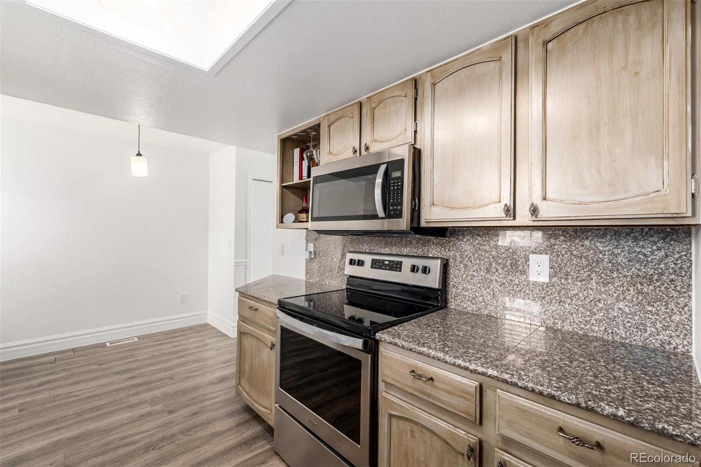
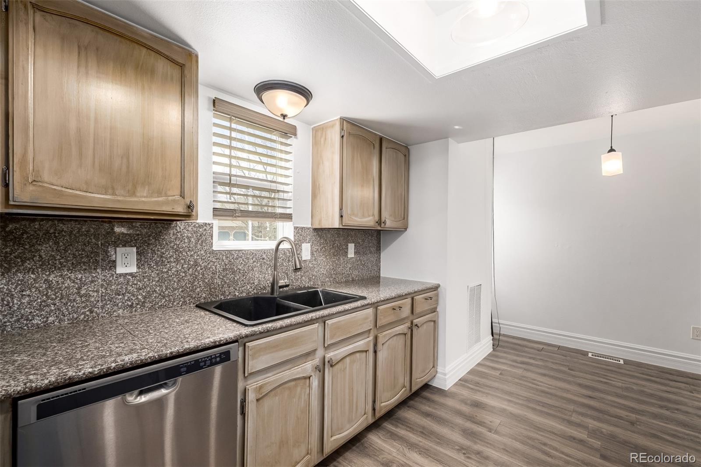
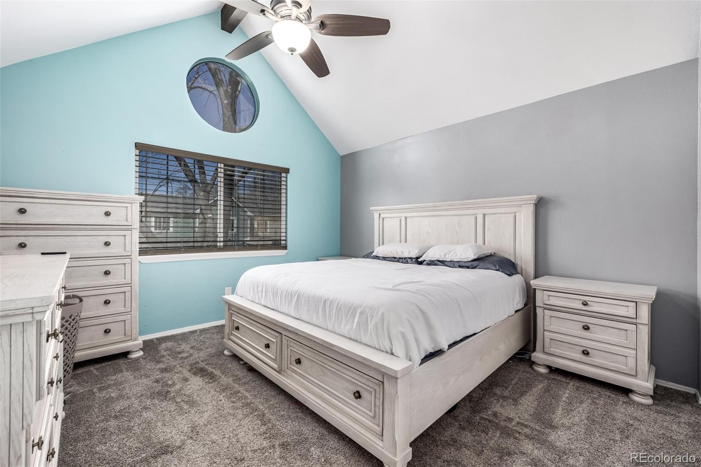
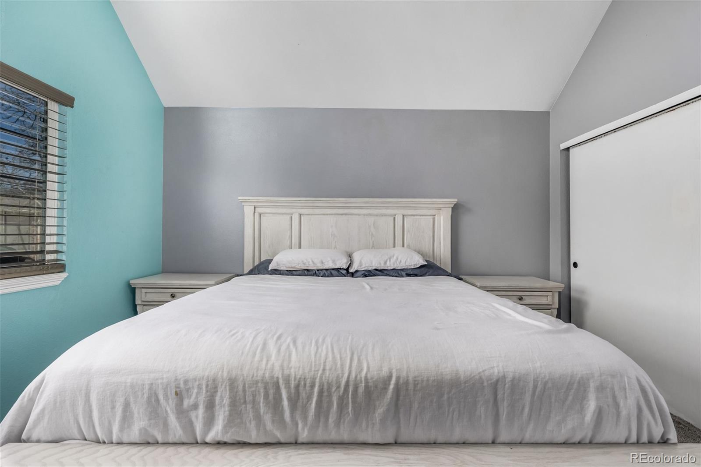
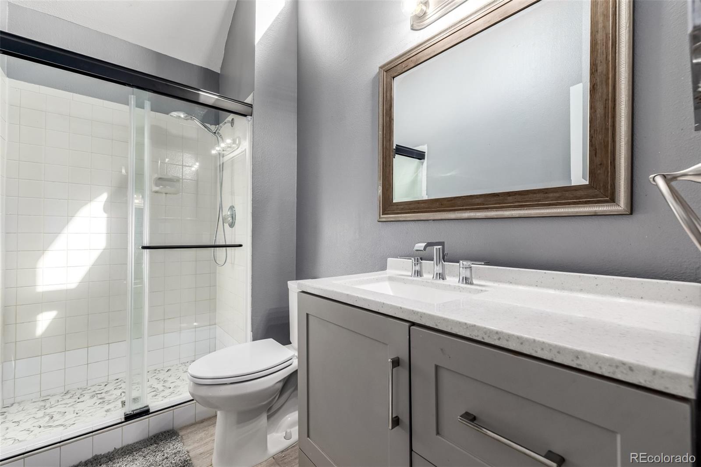
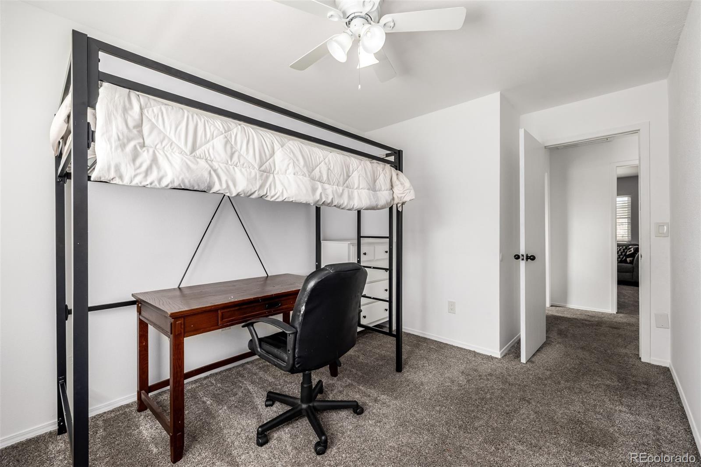
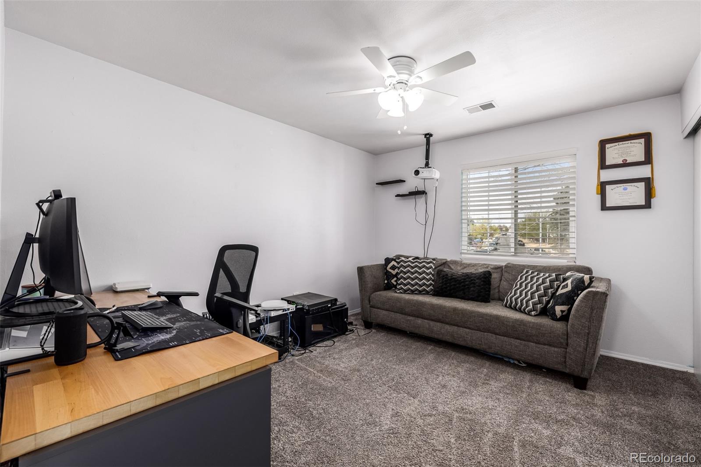
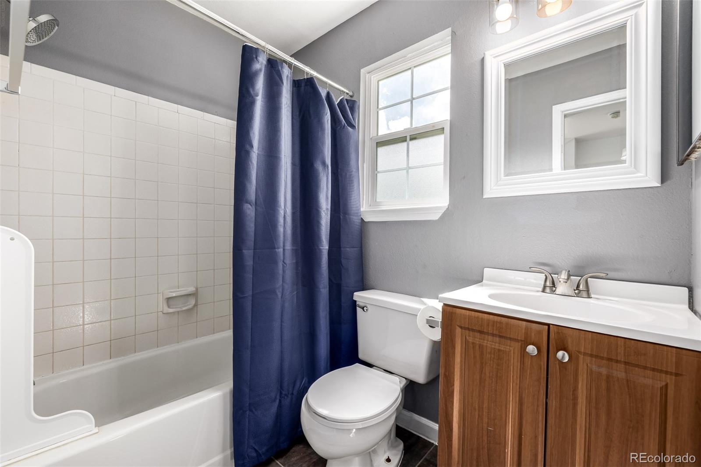
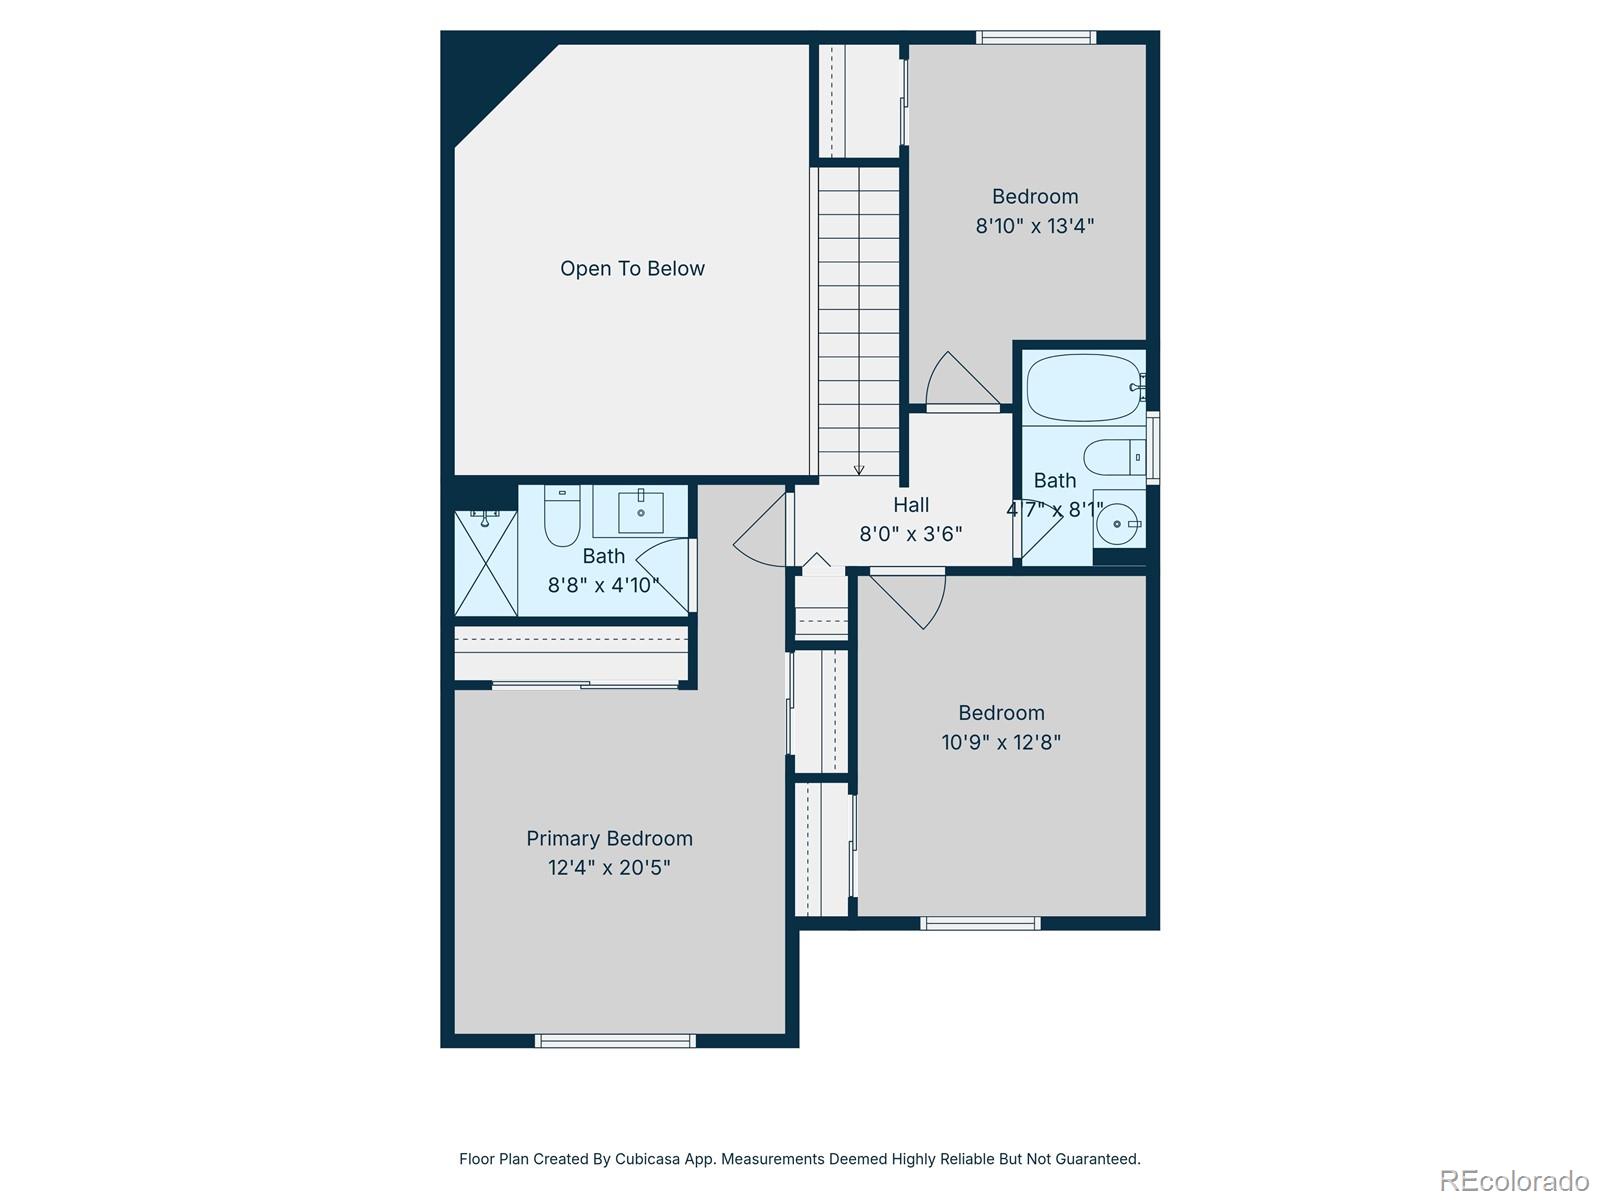
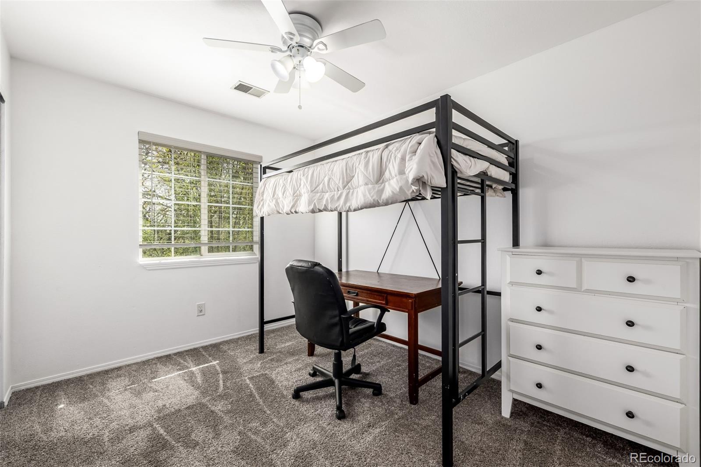
The kitchen includes stainless steel appliances. Upstairs, the spacious primary suite offers vaulted ceilings, a skylight, and an updated en-suite bathroom with a walk-in shower. Two additional bedrooms and a full bathroom provide flexible space for family, guests, or a home office.

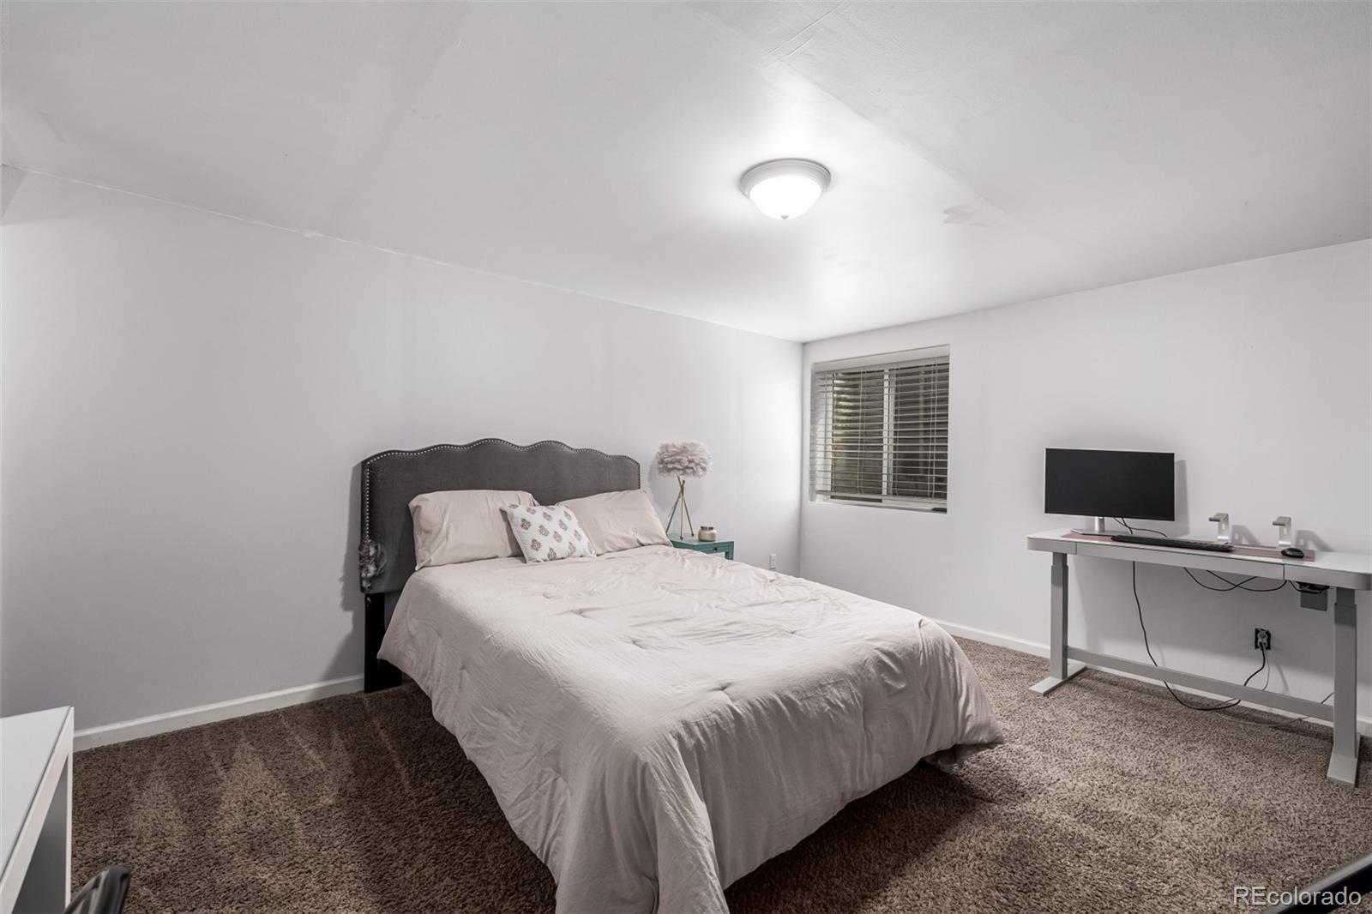
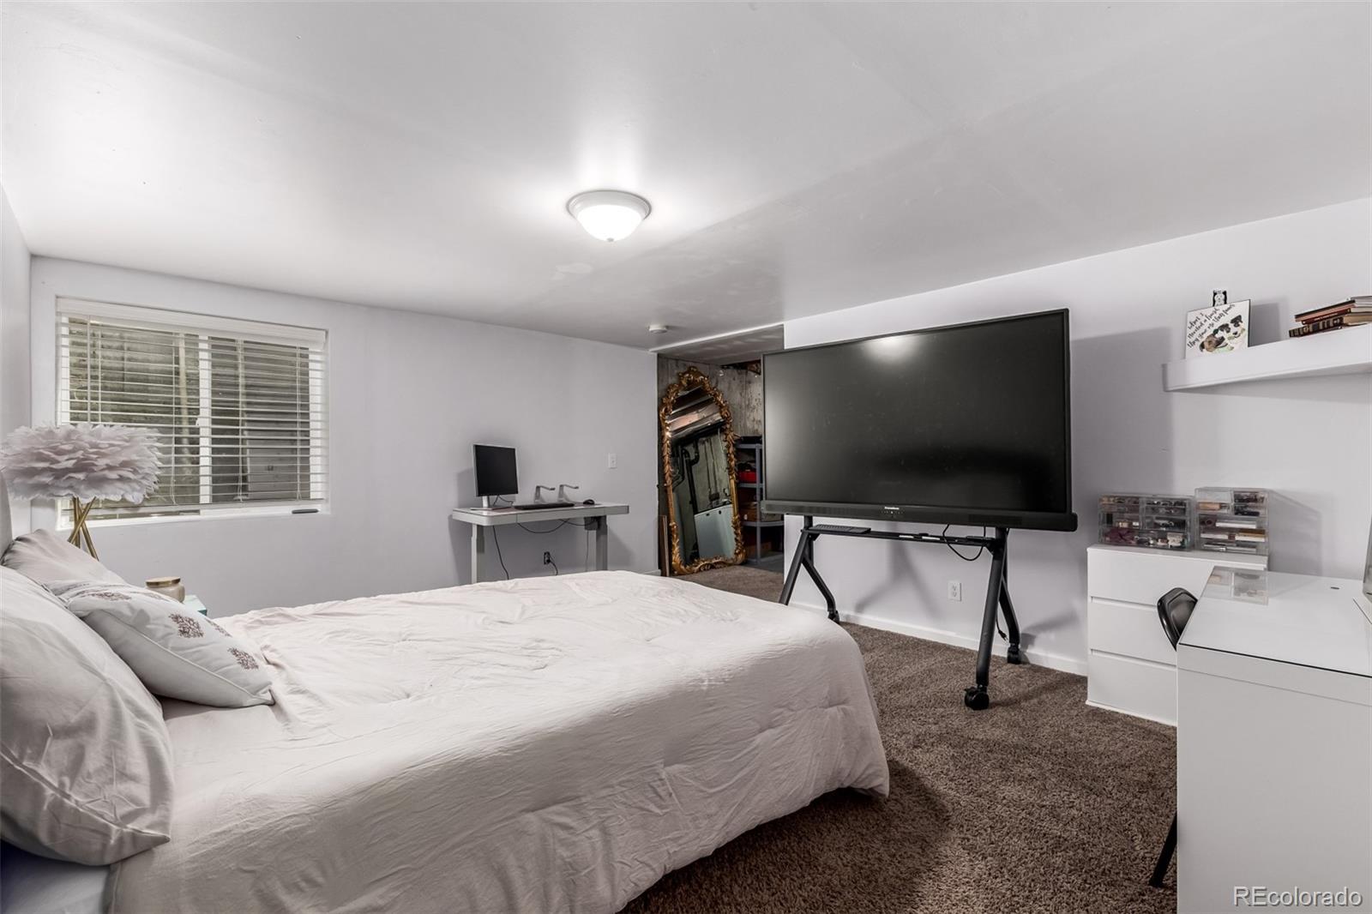
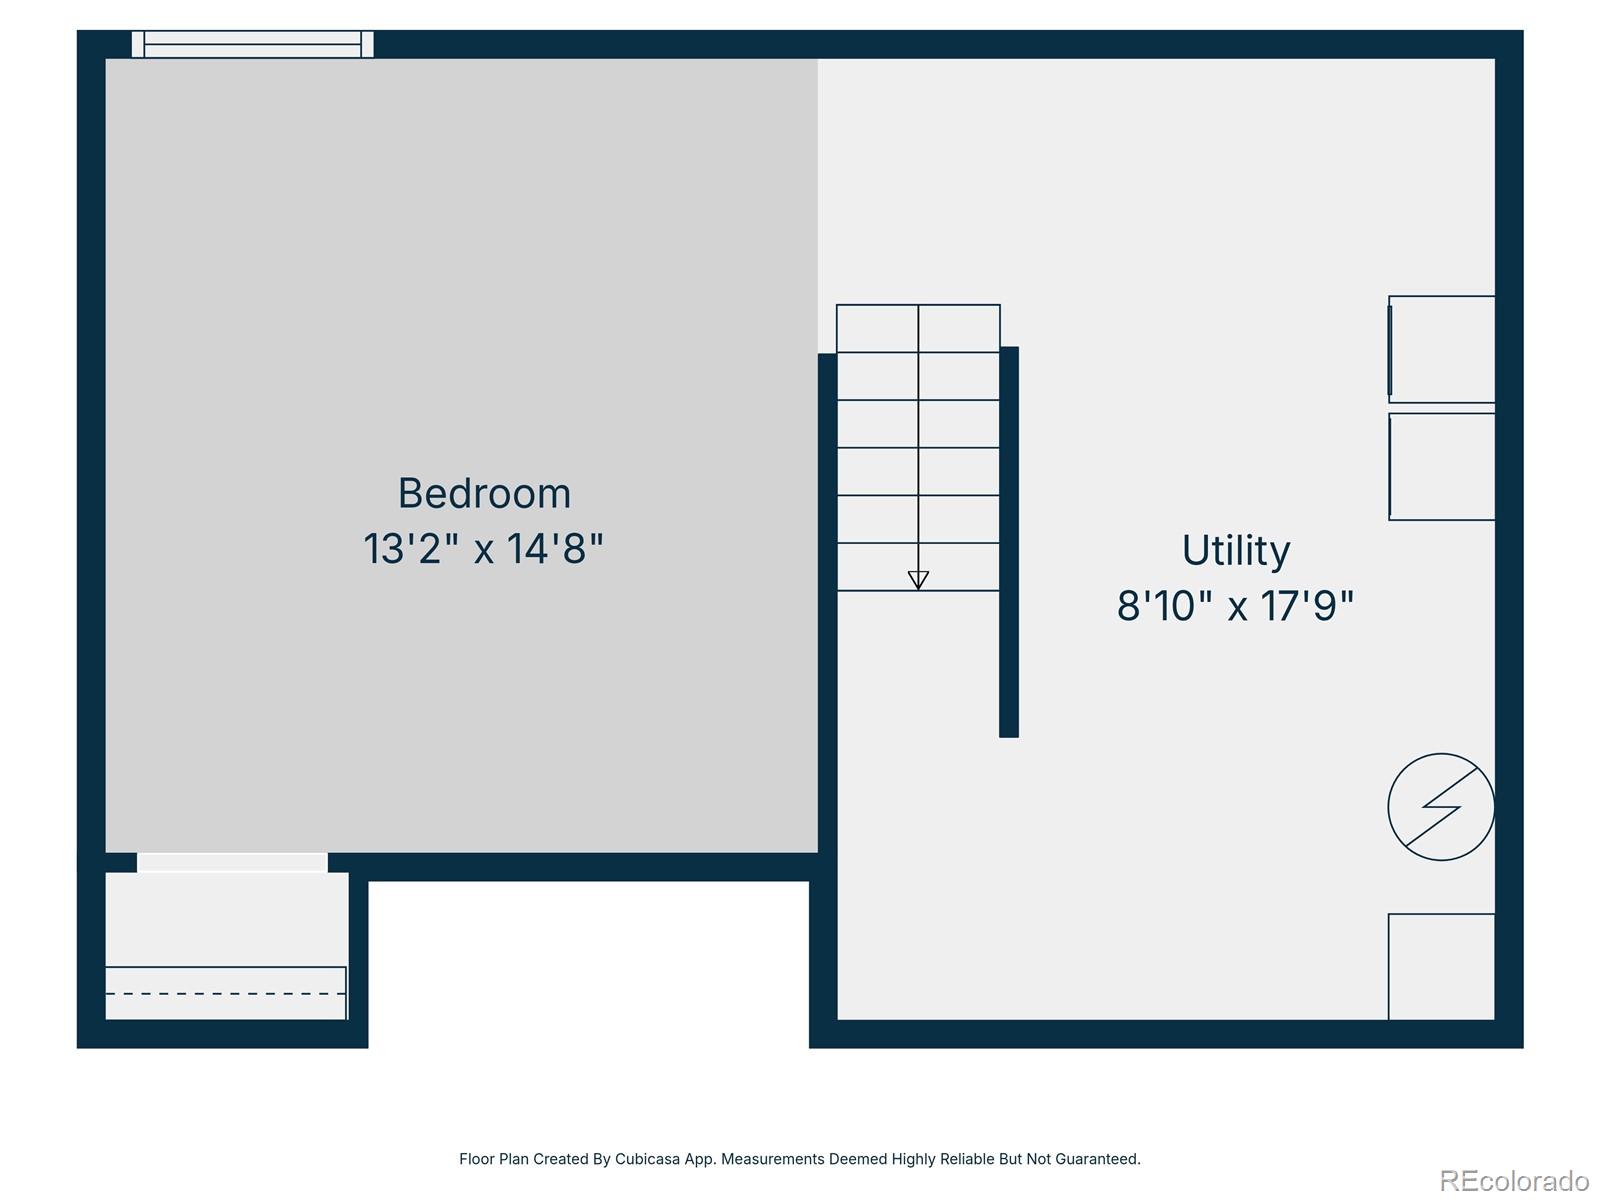
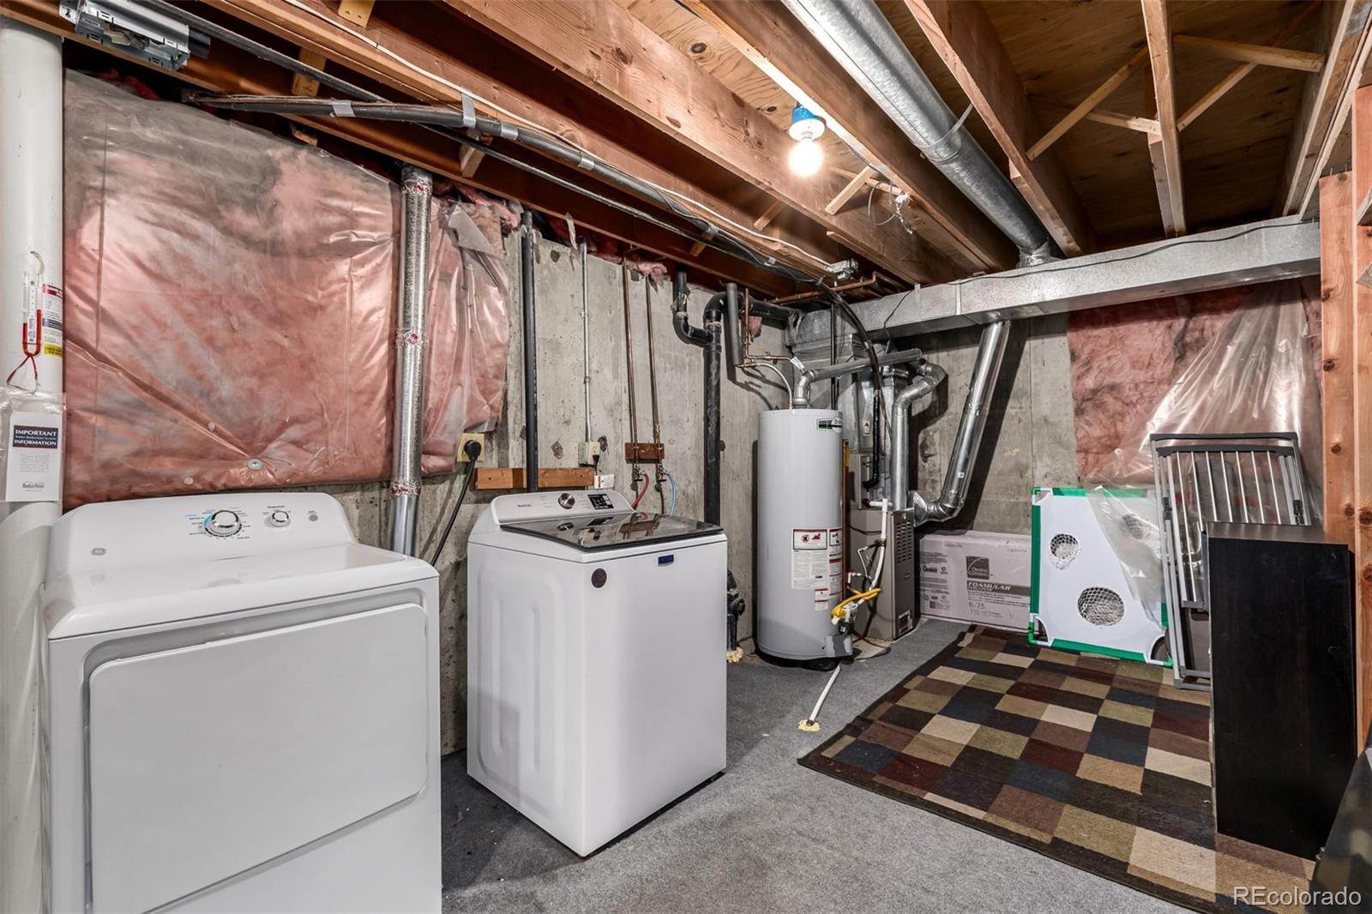
The partially finished basement adds even more functionality with a fourth bedroom, laundry area, and additional storage.

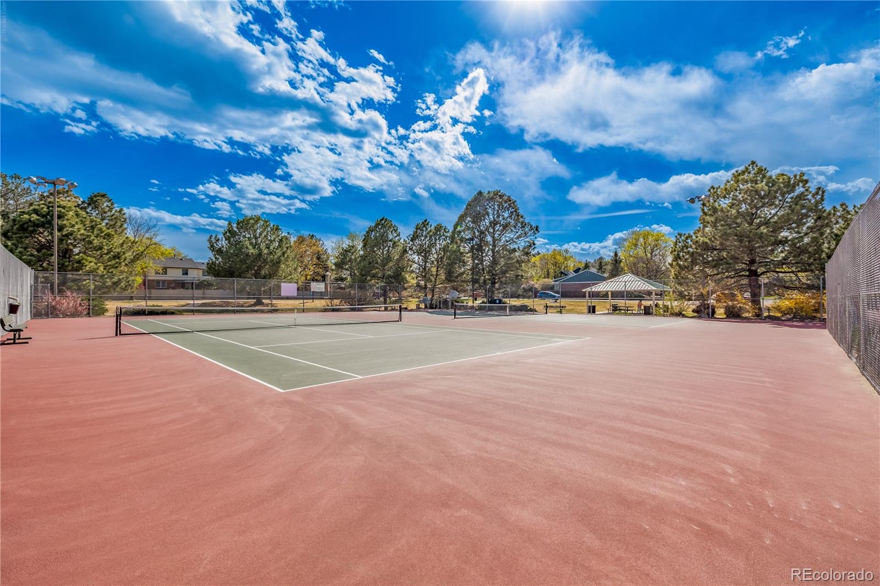
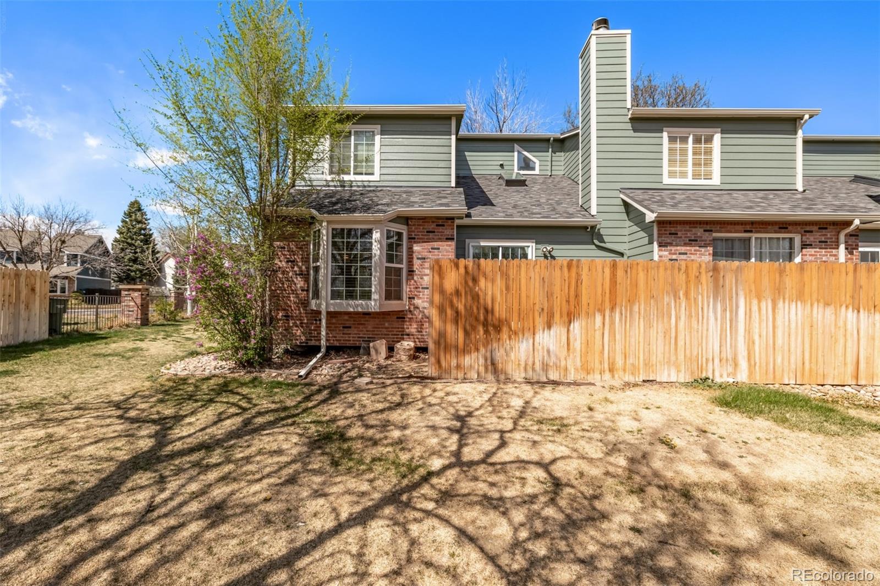
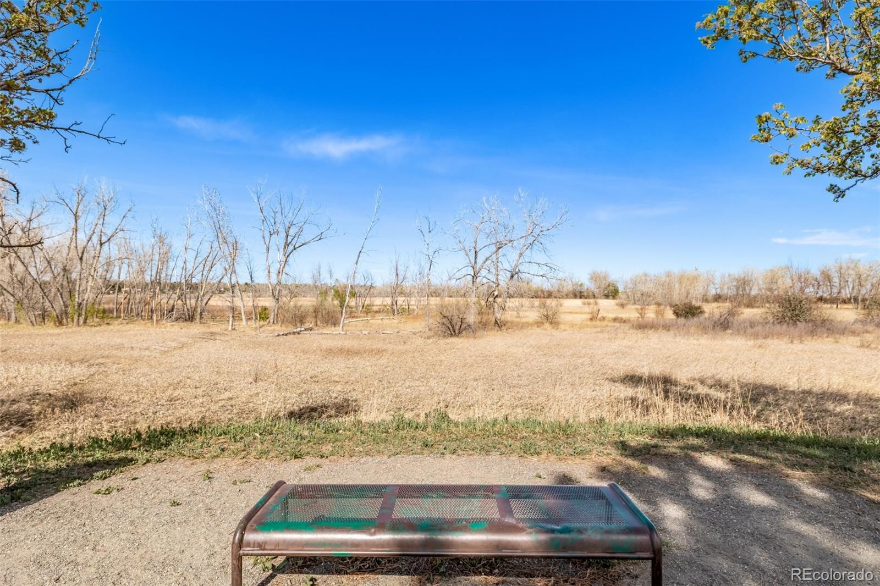
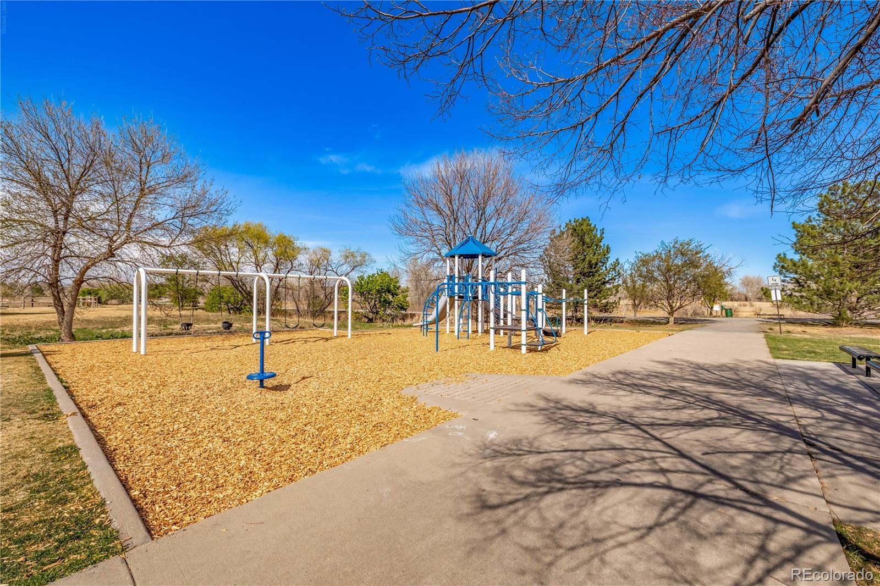
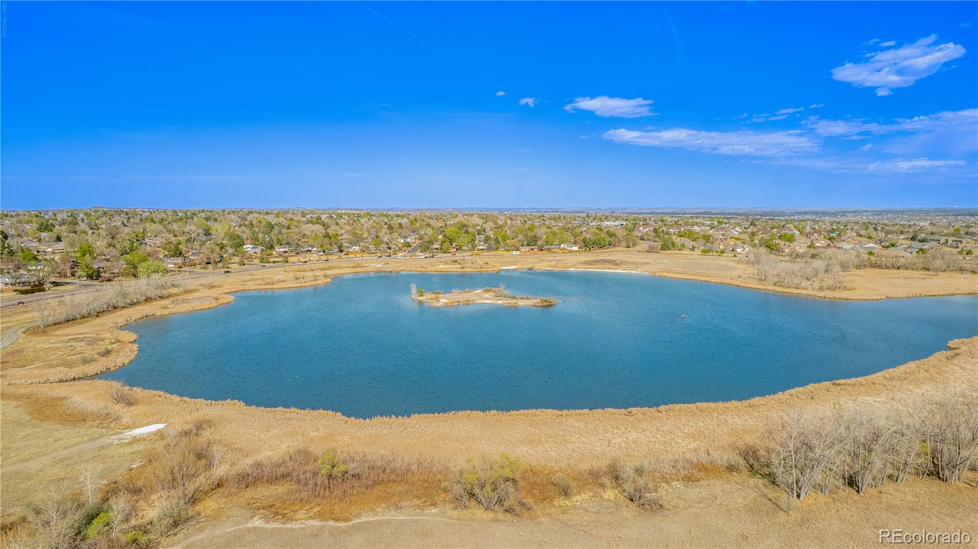
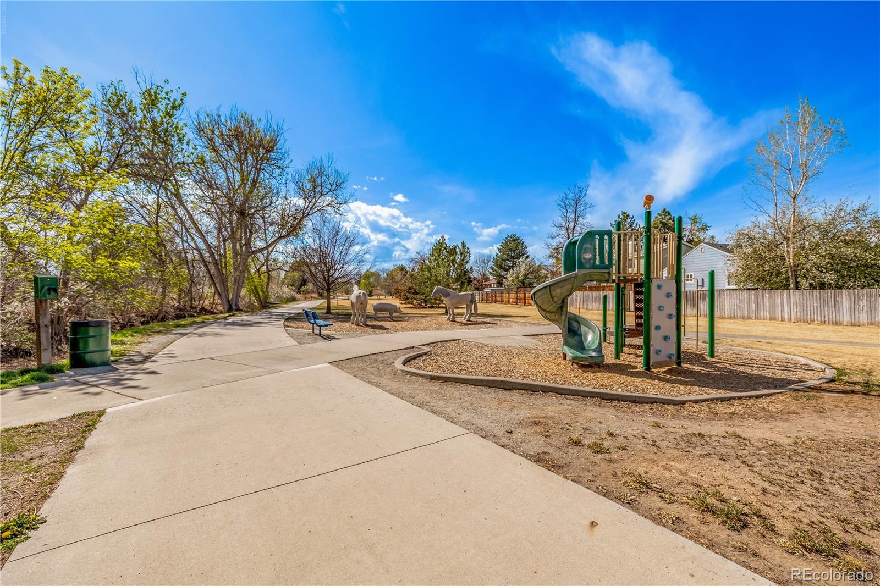
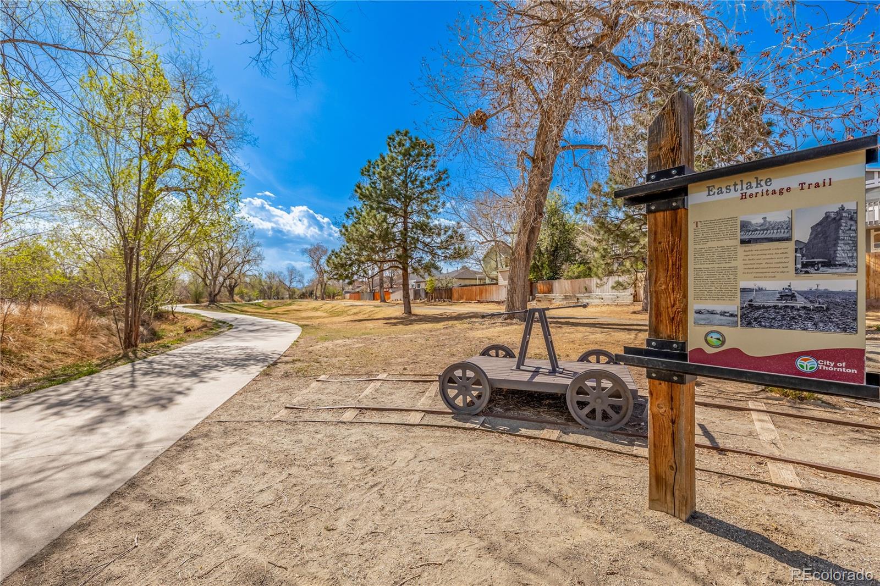
One of the home's standout features is the private fenced yard with a gate that opens directly to the Eastlake Heritage Trail, providing easy access to Eastlake Reservoir #3, neighborhood playgrounds, and the Trail Winds Recreation Center--all just steps from your backyard.

Conveniently located near shopping, dining, parks, and entertainment, including King Soopers, Costco, Denver Premium Outlets, Topgolf, Main Event, and Chicken N Pickle. Commuting is easy with quick access to I-25, E-470, and the Eastlake Light Rail Station, making trips to Denver or Boulder simple.

4
beds

3
baths

1,886 Sq.Ft. LIVING AREA

Anna Krioukova

Anna Krioukova

Features & Amenities

Interior

  • total bedrooms4
  • Total bathrooms3
  • full bathrooms2
  • half bathroom1
  • Flooring Carpet, Laminate, Tile
  • Fireplace Gas, Living Room
  • APPLIANCES Cooktop, Dishwasher, Disposal, Dryer, Gas Water Heater, Refrigerator, Self Cleaning Oven, Washer
  • other interior Features Ceiling Fan(s), Eat-in Kitchen, High Ceilings, Primary Suite, Radon Mitigation System, Smart Thermostat, Smoke Free, Vaulted Ceiling(s), Walk-In Closet(s)

Area & Lot

  • Status Sold
  • Date Sold June 12, 2026
  • Living Area1,886 Sq.Ft.
  • Total Area1,886 Sq.Ft.
  • MLS® ID4744034
  • TypeTownhouse
  • YEAR BUILT1984
  • NeighborhoodThornton
  • Architecture StylesContemporary
  • Elementary SchoolTarver
  • Middle SchoolCentury
  • High SchoolHorizon
  • School DistrictAdams 12 5 Star Schl

Exterior

  • STORIES2
  • Garage Space2.0
  • water SourcePublic
  • utilitiesElectricity Connected, Internet Access (Wired)
  • roofComposition
  • lot featuresCorner Lot, Cul-De-Sac, Greenbelt, Open Space, Sprinklers In Front
  • parkingConcrete
  • HEAT TYPEForced Air, Natural Gas
  • AIR CONDITIONINGCentral Air
  • sewerPublic Sewer
  • security FeaturesRadon Detector, Smart Locks, Video Doorbell

Financial

  • Sales Price$435,000
  • Real Estate Tax $3,283/yr
  • HOA $375/mo

Work with Cynthia

West + Main has experts who can help you find + purchase or position + sell any property. With an extensive International network of Real Estate professionals across the globe, we can also connect you to a Real Estate expert wherever you might need one, and we can't wait to hear from you!

Follow Me on Instagram